
317 Linden St, Boylston, MA 01505
 3
3 4
4|House
NZD $3,207,218
USD $1,795,000
Published on: 05 Aug 2026
Last updated on: 05 Oct 2026
Property ID: 110119486791
Translate to English
Residential, Boylston, MA
317 Linden St, Boylston, MA 01505
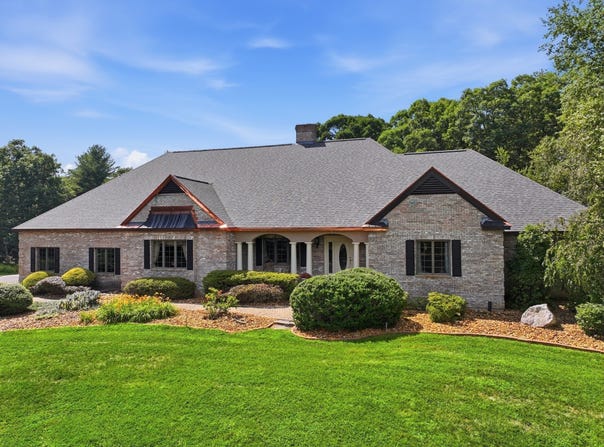
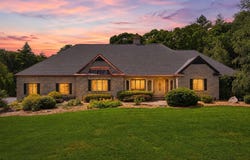
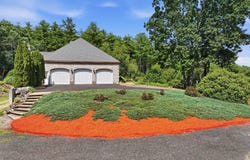
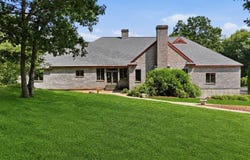
LUXURY LIVING - NOW AT A COMPELLING NEW PRICE. Artistry & perfection describes this Italianate Executive Ranch offering a craftsman's dream with upgrades & details throughout. Welcome to 317 Linden St Boylston offered on the market for the 1st time ever. Sitting distinguishly back from the road, atop a knoll giving a majestic appearance! Beginning from the exterior of brick & copper facia to the grandiose Piazza of white columns creating a refined and timeless entrance. Step into the marbled foyer of pillars, dental molding and extra wide arched doorways. To the left is a formal LR with custom mantled FP, raised panel that flows seamlessly into the formal dining room with a stunning chandelier, behind the glass atrium doors where extraordinary cuisine is served and memorable moments are cherished! Custom "Tuscan Feel" kitchen is every chef's dream. Offering custom cabinets/pullouts w/double slides, granite, tumbled marble backsplash, built in butcher block & sub-zero appliances. Relax & entertain in the wood cathedral ceiling game room w/a grand fieldstone fireplace & masculine "scribed" log mantle, a custom cabinet wet bar & lighted curio wine chiller cabinet. A separate family room with a wall of glass leading to the casual private patio. The Primary En-Suite has a built-in armoire, 2 walk-in closets w/a full bath that sooths the soul and relaxes the body in the soaking tub, hosting a vanity with double sink & walk in double head shower. Additional BR's offer space & large walk-in closets. The "2nd" floor BONUS can function as a guest, media or playroom! Gleaming hardwood/tile throughout. YOU'LL LOVE ENTERTAINING in your own "one if a kind" private oasis in the Roman Style pool house 45'x25' with stucco cathedral ceiling & walls, exposed beams, custom built wood doors, custom kitchen with concrete countertops, fence posts/flooring and a full bath/changing room. The pool house stamped concrete patio balcony overlooks the refreshing "Roman Style" "spa like" heated pool approximately 40'x20'. Central A/C, Buderous Heating system. Professional landscaping includes irrigation, brick patio and cobblestone walkway. Situated on 10.15 acres bordered by Wachusett Reservoir Conservation Area on 3 sides. New paint, roof & new paved driveway. 42'x28' heated 3 car garage plus 1 car under & 1 car det'd. A Commuters dream, close to Rt 117, 290,495, 140 & 12.
Property Details
Basic Info
Indoor Feature
Basic Info
Property Type
House
Listing Status
Active
Land Size
41,075.63 m2
Building Size
363.34 m2
Year Built
2000
Rooms
3 bedroom(s), 4 bathroom(s)
Architecture Style
Ranch
County
Worcester
Parcel ID
M:54 B:9,3738008
Provider
MLS Property Information Network Inc
Brokerage Office Name
RE/MAX VISION
Brokerage Office Phone
(508) 595-9900
Address
317 Linden St, Boylston, MA 01505
Nearby Schools
| Type | School name | District name |
|---|---|---|
| High | Tahanto High 9-12 | Not available |
| Elementary | Boylston Elementary K-5 | Not available |
| Middle | Tahanto Middle 6-8 | Not available |
| Juniorhigh | Tahanto Middle 6-8 | Not available |
Tax History
| Year | Tax amount | |
|---|---|---|
| 2025 | USD $16296 | NZD $29,117* |
*Converted price in your currency provided by Open Exchange Rates. Exchange rates are subject to continuous change. Neither realestate.co.nz nor its affiliates guarantee that the conversion reflects current conversion rates and are not responsible for any inaccuracies. realestate.co.nz recommends that you independently verify any information before relying on it.
Contact Agent
Contact Agent
Email enquiry to RE/MAX Vision
Jeff Burk
25 Union Street , Worcester, MA 01608
What's your enquiry about?
By clicking "Submit", you accept our Privacy Policy and acknowledge that as the agent for this property is located overseas, your information may not be handled in accordance with the privacy laws applicable to this website.
Property ID: 110119486791
Original Property ID: 3yd-MLSPIN-73559080Data provided by MLS Property Information Network Inc, MLS #: 73559080
* THIS SERVICE MAY CONTAIN TRANSLATIONS POWERED BY GOOGLE. GOOGLE DISCLAIMS ALL WARRANTIES RELATED TO THE TRANSLATIONS, EXPRESS OR IMPLIED, INCLUDING ANY WARRANTIES OF ACCURACY, RELIABILITY, AND ANY IMPLIED WARRANTIES OF MERCHANTABILITY, FITNESS FOR A PARTICULAR PURPOSE AND NONINFRINGEMENT.
Copyright © 2026 MLS Property Information Network Inc. All rights reserved. All information provided by the listing agent/broker is deemed reliable but is not guaranteed and should be independently verified.
Similar Properties
These similar properties are shown based on the property type and distance to this listing.