
3176 Tourmaline Pl, Fort Collins, CO 80524
LATEST
 3
 3
|House
NZD $1,036,465
USD $571,805
Published on: 11 Nov 2026
Last updated on: 16 Nov 2026
Property ID: 110121160848
Translate to English
Residential, Fort Collins, CO
3176 Tourmaline Pl, Fort Collins, CO 80524
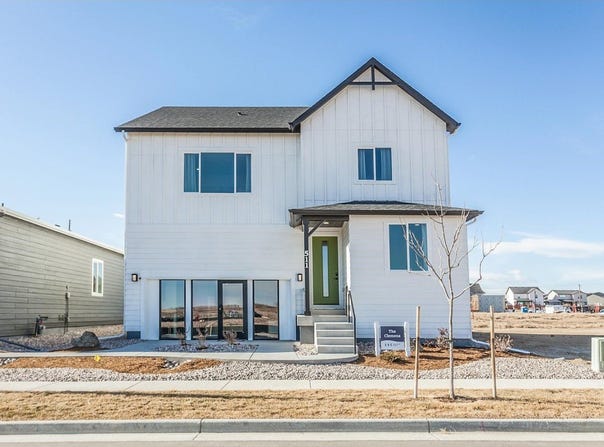
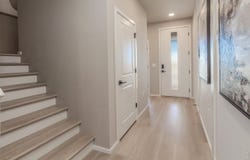
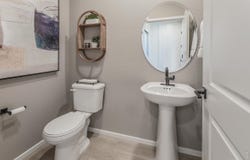
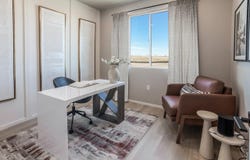
Clemens by Hartford Homes. New construction, two-story home w/ open concept plan and spacious kitchen w/ island and walk-in pantry. Kitchen includes S.S. dishwasher, range, microwave, and fridge. Eucalyptus painted maple cabinetry. Blanco Maple quartz countertops. Vinyl plank flooring in entry, kitchen, dining, baths, study/flex space, laundry, and great room. Second level boasts bedrooms with walk-in closets, a loft and laundry room with included washer and dryer. Main level office/flex room. This home comes with central A/C, garage door opener and an active radon system. Future plans for community to have a Community Green, retail, parks, trails, pool. There is a $315 annual non-potable water fee to be paid to metro district. PHOTOS FROM PREVIOUSLY BUILT HOME AND THEREFORE MAY DEPICT DIFFERENT FINISHES. ASK ABOUT CURRENT LENDER OR CASH BUYER INCENTIVES.
Property Details
Basic Info
Indoor Feature
Outdoor Feature
Basic Info
Property Type
House
Listing Status
Active
Land Size
566.56 m2
Building Size
212.56 m2
Year Built
2026
Rooms
3 bedroom(s), 3 bathroom(s)
Num Floors
2
County
Larimer
Provider
IRES MLS
Subdivision
Bloom Flg 1
Brokerage Office Name
RE/MAX Alliance
Brokerage Office Phone
(877) 412-4811
Neighbourhoods
Bloom Flg 1
Address
3176 Tourmaline Pl, Fort Collins, CO 80524
Nearby Schools
| Type | School name | District name |
|---|---|---|
| High | Ft Collins | Not available |
| Not available | Not available | Not available |
| Elementary | Laurel | Not available |
| Not available | Not available | Not available |
| Middle | Lincoln | Not available |
| Not available | Not available | Not available |
| Juniorhigh | Lincoln | Not available |
| Not available | Not available | Not available |
Contact Agent
Kendall Pashak
RE/MAX Alliance-FTC South
4703-A Boardwalk Dr , Fort Collins, CO 80525
Get in touch
Contact Agent
Contact Agent
Email enquiry to RE/MAX Alliance-FTC South
Kendall Pashak
4703-A Boardwalk Dr , Fort Collins, CO 80525
What's your enquiry about?
By clicking "Submit", you accept our Privacy Policy and acknowledge that as the agent for this property is located overseas, your information may not be handled in accordance with the privacy laws applicable to this website.
Property ID: 110121160848
Original Property ID: 3yd-IRESCO-1071942Data provided by IRES MLS, MLS #: 1071942
* THIS SERVICE MAY CONTAIN TRANSLATIONS POWERED BY GOOGLE. GOOGLE DISCLAIMS ALL WARRANTIES RELATED TO THE TRANSLATIONS, EXPRESS OR IMPLIED, INCLUDING ANY WARRANTIES OF ACCURACY, RELIABILITY, AND ANY IMPLIED WARRANTIES OF MERCHANTABILITY, FITNESS FOR A PARTICULAR PURPOSE AND NONINFRINGEMENT.
Copyright © 2026 IRES MLS. All rights reserved. All information provided by the listing agent/broker is deemed reliable but is not guaranteed and should be independently verified.