
3180 Will Logan Road, Ozark, AL 36360
LATEST
 4
4 4
4|Other
NZD $1,106,656
USD $621,000
Published on: 09 Oct 2026
Last updated on: 09 Oct 2026
Property ID: 110120424657
Translate to English
Residential, Traditional, Ozark, AL
3180 Will Logan Road, Ozark, AL 36360
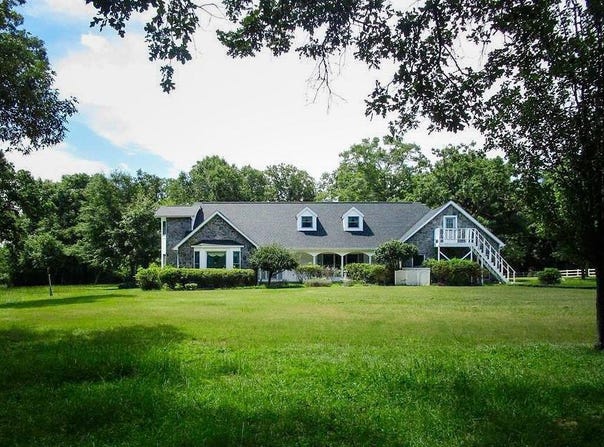
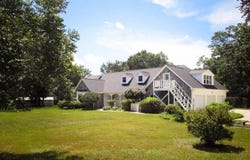
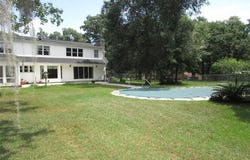
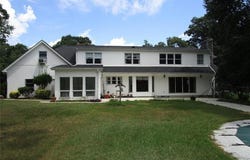
Nestled on 24 picturesque acres, this exceptional custom-built estate blends elegance, comfort, and equestrian living. A tree-lined driveway, adorned with Crepe Myrtle trees and white fencing, leads to a peaceful setting with scenic views, a private pond, and fenced pastures. The traditional floor plan features formal living and dining rooms, a spacious family room with a gas log fireplace, and a bright breakfast area with built-in cabinetry and a bay window. The well-appointed kitchen includes all appliances and generous pantry storage. A Florida room provides additional living space with views of the grounds, while a versatile main-level bedroom/office with a full bath adds convenience. The impressive foyer features a graceful curved staircase leading to the second floor, which includes a primary suite with an adjoining bath, two additional bedrooms, and a large laundry room with ample storage. A stair lift enhances accessibility. Above the 3-car garage, an expansive room offers flexibility as a bedroom, game room, media room, or office, with a separate exterior staircase for added privacy. Equestrian enthusiasts will appreciate the horse barn with a tack room and extensive fencing for livestock. Additional features include a propane tank, two HVAC systems, and a GENERAC backup system. This rare property combines the charm of country living with diverse lifestyle accommodations-a remarkable estate where luxury, functionality, and natural beauty converge. Handicap elements.
Property Details
Basic Info
Indoor Feature
Basic Info
Property Type
Other
Listing Status
Active
Land Size
97,124.64 m2
Building Size
334.82 m2
Year Built
1989
Rooms
4 bedroom(s), 4 bathroom(s)
Architecture Style
Other
Num Floors
2
County
Dale
Parcel ID
26-11-08-28-0-001-009.0010
Provider
Southeast Alabama Association of REALTORS®
Subdivision
Rural
Brokerage Office Name
Century 21 Regency Realty
Brokerage Office Phone
3343470048
Neighbourhoods
Rural
Address
3180 Will Logan Road, Ozark, AL 36360
Nearby Schools
| Type | School name | District name |
|---|---|---|
| High | Ozark | Not available |
| Elementary | Ozark City Schools | Not available |
| Middle | Ozark | Not available |
| Juniorhigh | Ozark | Not available |
Contact Agent
Cheryl Piccinini
Century 21 Regency Realty
531 Boll Weevil Cir , Enterprise, AL 36330
Get in touch
Contact Agent
Contact Agent
Email enquiry to Century 21 Regency Realty
Cheryl Piccinini
531 Boll Weevil Cir , Enterprise, AL 36330
What's your enquiry about?
By clicking "Submit", you accept our Privacy Policy and acknowledge that as the agent for this property is located overseas, your information may not be handled in accordance with the privacy laws applicable to this website.
Property ID: 110120424657
Original Property ID: 3yd-DARAL-215132Data provided by Southeast Alabama Association of REALTORS®, MLS #: 215132
* THIS SERVICE MAY CONTAIN TRANSLATIONS POWERED BY GOOGLE. GOOGLE DISCLAIMS ALL WARRANTIES RELATED TO THE TRANSLATIONS, EXPRESS OR IMPLIED, INCLUDING ANY WARRANTIES OF ACCURACY, RELIABILITY, AND ANY IMPLIED WARRANTIES OF MERCHANTABILITY, FITNESS FOR A PARTICULAR PURPOSE AND NONINFRINGEMENT.
Copyright © 2026 Southeast Alabama Association of REALTORS®. All rights reserved. All information provided by the listing agent/broker is deemed reliable but is not guaranteed and should be independently verified.
Similar Properties
These similar properties are shown based on the property type and distance to this listing.