
32 Creekstone Drive, East Aurora, NY 14052
 3
 3
|House
NZD $1,614,593
USD $894,900
Published on: 24 Oct 2026
Last updated on: 30 Oct 2026
Property ID: 110120750792
Translate to English
Residential, East Aurora, NY
32 Creekstone Drive, East Aurora, NY 14052
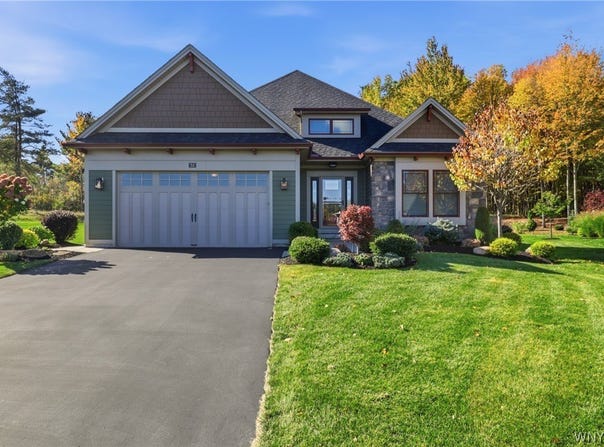
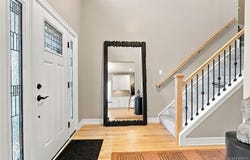
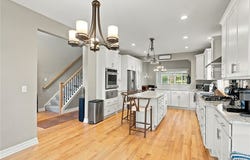
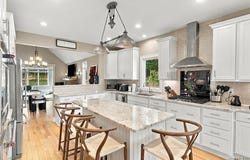
Like-new patio home nestled on an exclusive, private cul-de-sac, offering a peaceful setting surrounded by beautiful foliage and no rear neighbors! Enjoy the ease of first-floor living with a thoughtfully designed floor plan that lives like a ranch, while offering additional space for guests. The main level features a spacious great room, inviting sunroom, well-appointed kitchen with eat-in dining area, and a first-floor primary suite complete with private ensuite bath. Convenient first-floor laundry adds to the home's everyday functionality. Upstairs, you'll find two generously sized bedrooms, a full bath, and a versatile loft ideal for a home office, sitting area, or additional living space. A full basement offers endless possibilities for future finishing, recreation, or storage. Step outside to your private backyard retreat featuring a concrete patio and hot tub, perfect for relaxing while enjoying the tranquil natural surroundings. Complete with an attached two-car garage, this exceptional home offers the perfect combination of low-maintenance living, privacy, and modern comfort. Move right in and enjoy!
Property Details
Basic Info
Indoor Feature
Outdoor Feature
Basic Info
Property Type
House
Listing Status
Pending
Land Size
520.43 m2
Building Size
252.14 m2
Year Built
2019
Rooms
3 bedroom(s), 3 bathroom(s)
Architecture Style
Other
Num Floors
2
County
Erie
Parcel ID
142489-175-150-0001-047-000
Provider
New York State Alliance of MLSs, LLC
Subdivision
Aurora Mills Condo
Brokerage Office Name
Keller Williams Realty Lancaster
Brokerage Office Phone
(585) 303-7450
Neighbourhoods
Aurora Mills Condo
Address
32 Creekstone Drive, East Aurora, NY 14052
Nearby Schools
| Type | School name | District name |
|---|---|---|
| High | East Aurora High | Not available |
| Not available | Not available | Not available |
| Elementary | Parkdale Elementary | Not available |
| Not available | Not available | Not available |
| Middle | East Aurora Middle | Not available |
| Not available | Not available | Not available |
| Juniorhigh | East Aurora Middle | Not available |
| Not available | Not available | Not available |
Contact Agent
Melissa Ann Liberatore
Keller Williams Realty Lancaster
3400 Southwestern Blvd. , Orchard Park, NY 14127
Get in touch
Contact Agent
Contact Agent
Email enquiry to Keller Williams Realty Lancaster
Melissa Ann Liberatore
3400 Southwestern Blvd. , Orchard Park, NY 14127
What's your enquiry about?
By clicking "Submit", you accept our Privacy Policy and acknowledge that as the agent for this property is located overseas, your information may not be handled in accordance with the privacy laws applicable to this website.
Property ID: 110120750792
Original Property ID: 3yd-BNARNY-B1724121Data provided by New York State Alliance of MLSs, LLC, MLS #: B1724121
* THIS SERVICE MAY CONTAIN TRANSLATIONS POWERED BY GOOGLE. GOOGLE DISCLAIMS ALL WARRANTIES RELATED TO THE TRANSLATIONS, EXPRESS OR IMPLIED, INCLUDING ANY WARRANTIES OF ACCURACY, RELIABILITY, AND ANY IMPLIED WARRANTIES OF MERCHANTABILITY, FITNESS FOR A PARTICULAR PURPOSE AND NONINFRINGEMENT.
Copyright © 2026 New York State Alliance of MLSs, LLC. All rights reserved. All information provided by the listing agent/broker is deemed reliable but is not guaranteed and should be independently verified.