
323 N Main Street, Tipton, IN 46072-1314
 6
6 5
5|House
NZD $712,327
USD $399,900
Published on: 15 Jun 2026
Last updated on: 16 Sep 2026
Property ID: 110108780985
Translate to English
RESIDENTIAL, Detached, Tipton, IN
323 N Main Street, Tipton, IN 46072-1314
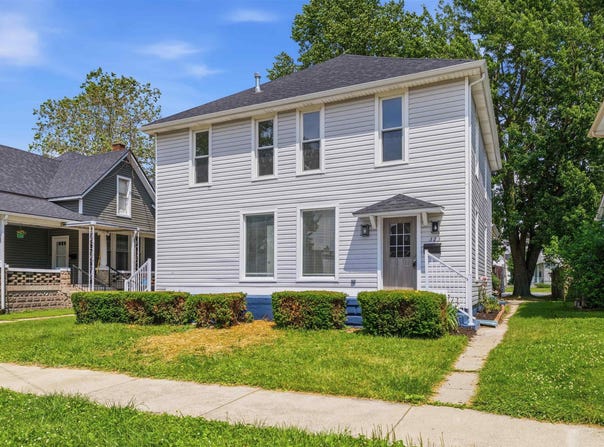
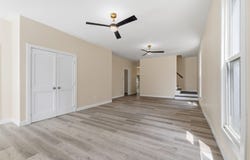
Walking distance to downtown, this Beautifully TOTALLY remodeled 6 bed/5 bath home is perfect for a Large or a Multi-Generational Family with 2 beds and 2 full ensuite baths downstairs! So much to say about this house that you truly must see it to admire it. Large Family room on the first floor is adjoined by Primary Suite that has large bedroom along with bathroom that contains a huge tiled Shower plus separate Vintage Tub that are combined into a single drain plus a Double Vanity with Granite top. Primary bedroom has extra tall windows for wonderful natural light plus a large walk-in closet! The 2nd bedroom is right next door that could also be an office but has its own bathroom plus there is a Half bath right off the Family Room. Huge Kitchen has high end appliances including a gas range and double ovens. Large area for kitchen table or pull up a stool to eat at counter with overhang to find 4-5 seats. Butcher Block countertops with tons of Cabinet Space and Multiple pantries. Large Pantry has secret entrance into Partial Basement which is tall enough to stand in, has been completely sealed and painted making it perfect for Storage or Canning. 2 Laundry and HVAC systems with both first floor systems combined in closet right off kitchen dining area. Sliding glass doors lead to back deck that is almost the entire back of the house. Front of home has huge front porch that spans the entire front of home. Extra wide stairs lead upstairs and have stair lights plus sconces. At top of stairs is the 2nd Laundry and 2 full baths including one with a tub. The bedrooms upstairs are very large with excellent natural light plus nice large closets. The second floor has its own HVAC system which also serves the Bonus Room on top floor! Converted attic space is completed finished with accessed via a spiral stair case or extra wide staircase to allow furniture, etc. to be moved. Other mentionables are Ceiling fans throughout, large shed in back and extensive landscaping. Come check this one out today before it's gone!
Property Details
Basic Info
Basic Info
Property Type
House
Listing Status
Active
Land Size
485.62 m2
Building Size
229.28 m2
Year Built
1920
Rooms
6 bedroom(s), 5 bathroom(s)
Architecture Style
Other
County
Tipton County
Parcel ID
80-11-11-518-017.000-002
Provider
Elkhart County Board of Realtors
Brokerage Office Name
Vision One Real Estate
Brokerage Office Phone
3178045333
Neighbourhoods
Tipton County
Address
323 N Main Street, Tipton, IN 46072-1314
Nearby Schools
| Type | School name | District name |
|---|---|---|
| High | Tipton | Not available |
| Not available | Not available | Not available |
| Elementary | Tipton | Not available |
| Not available | Not available | Not available |
| Middle | Tipton | Not available |
| Not available | Not available | Not available |
| Juniorhigh | Tipton | Not available |
| Not available | Not available | Not available |
Tax History
| Year | Tax amount | |
|---|---|---|
| 2026 | USD $1408 | NZD $2,508* |
*Converted price in your currency provided by Open Exchange Rates. Exchange rates are subject to continuous change. Neither realestate.co.nz nor its affiliates guarantee that the conversion reflects current conversion rates and are not responsible for any inaccuracies. realestate.co.nz recommends that you independently verify any information before relying on it.
Contact Agent
Jeffrey Boller
Vision One Real Estate
826 E Greyhound Pass , Carmel, IN 46032
Get in touch
Contact Agent
Contact Agent
Email enquiry to Vision One Real Estate
Jeffrey Boller
826 E Greyhound Pass , Carmel, IN 46032
What's your enquiry about?
By clicking "Submit", you accept our Privacy Policy and acknowledge that as the agent for this property is located overseas, your information may not be handled in accordance with the privacy laws applicable to this website.
Property ID: 110108780985
Original Property ID: 3yd-ECBORIN-202623327Data provided by Elkhart County Board of Realtors, MLS #: 202623327
* THIS SERVICE MAY CONTAIN TRANSLATIONS POWERED BY GOOGLE. GOOGLE DISCLAIMS ALL WARRANTIES RELATED TO THE TRANSLATIONS, EXPRESS OR IMPLIED, INCLUDING ANY WARRANTIES OF ACCURACY, RELIABILITY, AND ANY IMPLIED WARRANTIES OF MERCHANTABILITY, FITNESS FOR A PARTICULAR PURPOSE AND NONINFRINGEMENT.
Copyright © 2026 Elkhart County Board of Realtors. All rights reserved. All information provided by the listing agent/broker is deemed reliable but is not guaranteed and should be independently verified.
Similar Properties
These similar properties are shown based on the property type and distance to this listing.