
329 Bonnet Blvd, Georgetown, TX 78628
 4
4 3
3|House
NZD $626,561
USD $349,999
Published on: 04 Sep 2026
Last updated on: 12 Oct 2026
Property ID: 110110002515
Translate to English
Residential, Georgetown, TX
329 Bonnet Blvd, Georgetown, TX 78628
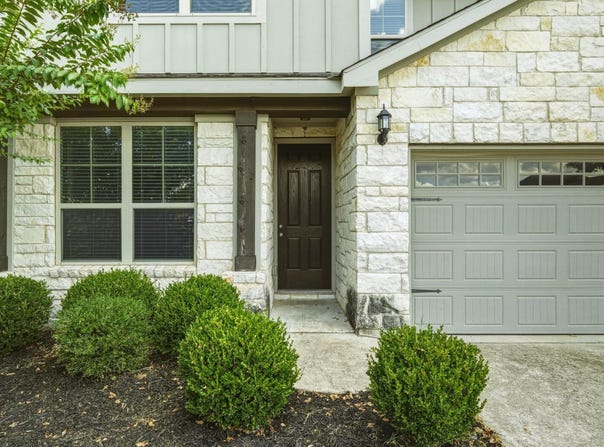
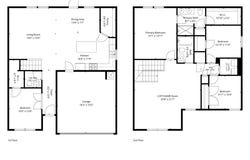
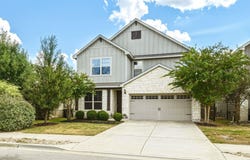
Come see this popular Sandalwood floor plan by Pulte Homes in Rancho Sienna -- a master-planned community that blends Hill Country beauty with exceptional suburban amenities. From its resort-style pool and splash pad to 100 acres of parkland, miles of hike and bike trails, and an on-site elementary school, Rancho Sienna has become one of Georgetown's most popular destinations for families and professionals alike. The home features a large kitchen island, huge walk-in pantry, granite counter tops, lots of tile flooring, and open living, dining and kitchen downstairs. Refrigerator, Washer, and Dryer are included. This spacious home has so much to offer with one bedroom or office/study down and 3 beds upstairs, 2.5 baths, 2 living areas, and a deep backyard. This home is priced to sell so buyers can add their own style and decor to make this house their special place to call HOME!!!
Property Details
Basic Info
Indoor Feature
Outdoor Feature
Basic Info
Property Type
House
Listing Status
Active
Land Size
568.18 m2
Building Size
199.09 m2
Year Built
2018
Rooms
4 bedroom(s), 3 bathroom(s)
Num Floors
2
County
Williamson
Parcel ID
154215113DD021
Provider
Unlock MLS
Subdivision
Rancho Sienna
Brokerage Office Name
Realty Texas, LLC
Brokerage Office Phone
(512) 264-5115
Neighbourhoods
Rancho Sienna
Address
329 Bonnet Blvd, Georgetown, TX 78628
Nearby Schools
| Type | School name | District name |
|---|---|---|
| High | Legacy Ranch | Not available |
| Not available | Not available | Not available |
| Elementary | Rancho Sienna | Not available |
| Not available | Not available | Not available |
| Middle | Santa Rita Middle | Not available |
| Not available | Not available | Not available |
| Juniorhigh | Santa Rita Middle | Not available |
| Not available | Not available | Not available |
Tax History
| Year | Tax amount | |
|---|---|---|
| 2026 | USD $9881 | NZD $17,689* |
*Converted price in your currency provided by Open Exchange Rates. Exchange rates are subject to continuous change. Neither realestate.co.nz nor its affiliates guarantee that the conversion reflects current conversion rates and are not responsible for any inaccuracies. realestate.co.nz recommends that you independently verify any information before relying on it.
Contact Agent
Maribeth Ray
Realty Texas LLC
2000 South IH 35 Suite P Jack Stapleton, Round Rock, TX 78681
Get in touch
Contact Agent
Contact Agent
Email enquiry to Realty Texas LLC
Maribeth Ray
2000 South IH 35 Suite P Jack Stapleton, Round Rock, TX 78681
What's your enquiry about?
By clicking "Submit", you accept our Privacy Policy and acknowledge that as the agent for this property is located overseas, your information may not be handled in accordance with the privacy laws applicable to this website.
Property ID: 110110002515
Original Property ID: 3yd-ABORTX-3855874Data provided by Unlock MLS, MLS #: 3855874
* THIS SERVICE MAY CONTAIN TRANSLATIONS POWERED BY GOOGLE. GOOGLE DISCLAIMS ALL WARRANTIES RELATED TO THE TRANSLATIONS, EXPRESS OR IMPLIED, INCLUDING ANY WARRANTIES OF ACCURACY, RELIABILITY, AND ANY IMPLIED WARRANTIES OF MERCHANTABILITY, FITNESS FOR A PARTICULAR PURPOSE AND NONINFRINGEMENT.
Copyright © 2026 Unlock MLS. All rights reserved. All information provided by the listing agent/broker is deemed reliable but is not guaranteed and should be independently verified.