
329 Round Hill Road, Kalamazoo, MI 49009
 3
3 3
3|Apartment
NZD $738,697
USD $414,900
Published on: 02 Oct 2026
Last updated on: 13 Oct 2026
Property ID: 110120056789
Translate to English
Residential, Kalamazoo, MI
329 Round Hill Road, Kalamazoo, MI 49009
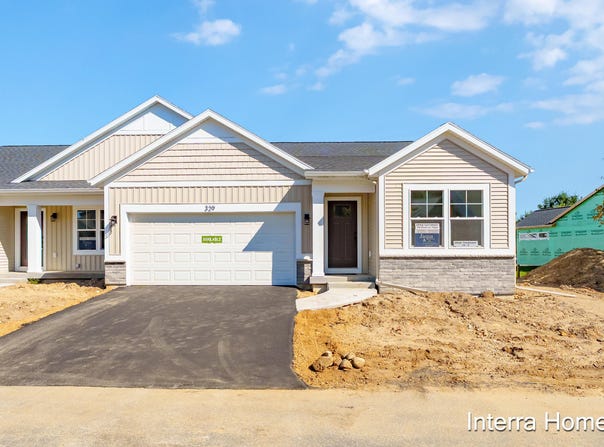
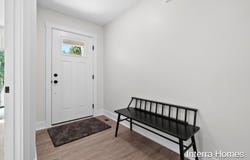
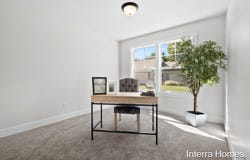
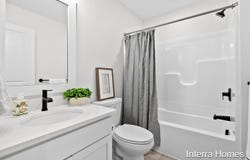
Interra Homes presents their Ashford floor plan. A 3 bedroom, 3 bathroom home with over 2100 square feet finished. The kitchen features stainless steel appliances, tile backsplash and solid surface counters. Enjoy a light and bright living room with vaulted ceilings and warmth from the gas-log fireplace, as sunlight pours in from the 4 season Michigan Room. The ensuite features a full bathroom and large closet with direct access to the laundry room. The second bedroom also on the main floor offers a flexible space that can easily transform into an office area. A large mudroom with built-in bench provides direct access to the main level laundry room & 2 car garage. 10 x 10 deck. The daylight lower level includes a finished rec room, 3rd bedroom, and 3rd full bathroom. Great location near shopping, dining and entertainment.
Property Details
Basic Info
Indoor Feature
Outdoor Feature
Basic Info
Property Type
Apartment
Listing Status
Active
Building Size
197.14 m2
Year Built
2026
Rooms
3 bedroom(s), 3 bathroom(s)
Architecture Style
Ranch
Num Floors
1
County
Kalamazoo
Parcel ID
05-24-210-194
Provider
Michigan Regional Information Center, LLC.
Subdivision
Redstone Farms
Brokerage Office Name
Jaqua Realtors
Brokerage Office Phone
(269) 381-7653
Neighbourhoods
Redstone Farms
Address
329 Round Hill Road, Kalamazoo, MI 49009
Tax History
| Year | Tax amount | |
|---|---|---|
| 2025 | USD $1453 | NZD $2,587* |
*Converted price in your currency provided by Open Exchange Rates. Exchange rates are subject to continuous change. Neither realestate.co.nz nor its affiliates guarantee that the conversion reflects current conversion rates and are not responsible for any inaccuracies. realestate.co.nz recommends that you independently verify any information before relying on it.
Contact Agent
Matthew Hadden
Chuck Jaqua, REALTOR
414 W Milham Road , Portage, MI 49024
Get in touch
Contact Agent
Contact Agent
Email enquiry to Chuck Jaqua, REALTOR
Matthew Hadden
414 W Milham Road , Portage, MI 49024
What's your enquiry about?
By clicking "Submit", you accept our Privacy Policy and acknowledge that as the agent for this property is located overseas, your information may not be handled in accordance with the privacy laws applicable to this website.
Property ID: 110120056789
Original Property ID: 3yd-GRARMI-26052446Data provided by Michigan Regional Information Center, LLC., MLS #: 26052446
* THIS SERVICE MAY CONTAIN TRANSLATIONS POWERED BY GOOGLE. GOOGLE DISCLAIMS ALL WARRANTIES RELATED TO THE TRANSLATIONS, EXPRESS OR IMPLIED, INCLUDING ANY WARRANTIES OF ACCURACY, RELIABILITY, AND ANY IMPLIED WARRANTIES OF MERCHANTABILITY, FITNESS FOR A PARTICULAR PURPOSE AND NONINFRINGEMENT.
Copyright © 2026 Michigan Regional Information Center, LLC. All rights reserved. All information provided by the listing agent/broker is deemed reliable but is not guaranteed and should be independently verified.
Similar Properties
These similar properties are shown based on the property type and distance to this listing.