
3300 Olympia Fields Drive, Burleson, TX 76028
 5
5 5
5|House
NZD $1,279,250
USD $715,900
Published on: 05 Dec 2025
Last updated on: 11 Oct 2026
Property ID: 110104014628
Translate to English
Residential, Burleson, TX
3300 Olympia Fields Drive, Burleson, TX 76028
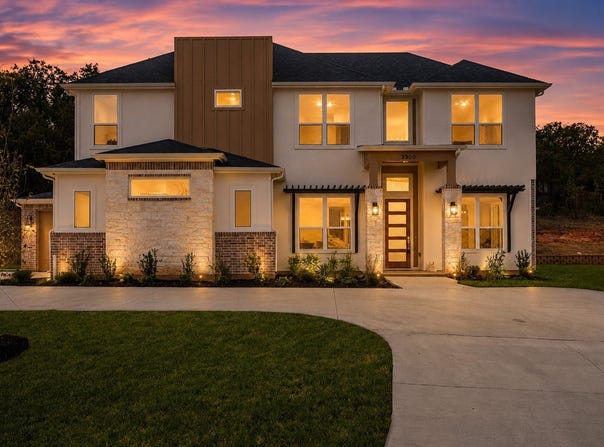
Back on Market! Luxury. Comfort. Lifestyle. Nestled on approximately 1.2 acres in one of Burleson's premier communities, this custom-designed residence offers 3,502 square feet of thoughtfully curated living space where every detail has been carefully considered. From soaring ceilings and exposed wood beams to the dramatic floor-to-ceiling fireplace and chef-inspired kitchen, the home effortlessly blends timeless elegance with modern functionality. The gourmet kitchen showcases quartz countertops, a 48-inch professional gas range, three ovens, custom cabinetry, a walk-in pantry, and an expansive walk-through butler's pantry. The private primary retreat offers direct patio access and a spa-worthy bath with an oversized walk-in shower, freestanding soaking tub, dual vanities, and spacious walk-in closet. Multiple sliding glass doors create seamless indoor-outdoor living, opening to a covered patio complete with an outdoor kitchen overlooking the expansive backyard. With five bedrooms, four and a half baths, dedicated office space, a three-car garage, spray foam insulation, and designer finishes throughout, this home delivers exceptional craftsmanship, everyday comfort, and the luxury lifestyle today's buyers are searching for.
Property Details
Basic Info
Indoor Feature
Outdoor Feature
Basic Info
Property Type
House
Listing Status
Active
Land Size
4,868.37 m2
Building Size
325.35 m2
Year Built
2025
Rooms
5 bedroom(s), 5 bathroom(s)
Architecture Style
Contemporary
Num Floors
2
County
Tarrant
Parcel ID
43002849
Provider
North Texas Real Estate Information Systems, Inc.
Subdivision
Eagles Estates
Brokerage Office Name
Compass RE Texas, LCC
Brokerage Office Phone
(214) 814-8100
Neighbourhoods
Eagles Estates
Address
3300 Olympia Fields Drive, Burleson, TX 76028
Nearby Schools
| Type | School name | District name |
|---|---|---|
| High | Legacy | Not available |
| Not available | Not available | Not available |
| Elementary | Tarverrend | Not available |
| Not available | Not available | Not available |
| Middle | Linda Jobe,Shepard | Not available |
| Not available | Not available | Not available |
| Juniorhigh | Linda Jobe,Shepard | Not available |
| Not available | Not available | Not available |
Contact Agent
Contact Agent
Email enquiry to Compass RE Texas, LLC.
Courtney Austin
Dallas, TX
What's your enquiry about?
By clicking "Submit", you accept our Privacy Policy and acknowledge that as the agent for this property is located overseas, your information may not be handled in accordance with the privacy laws applicable to this website.
Property ID: 110104014628
Original Property ID: 3yd-NTREIS-21121816Data provided by North Texas Real Estate Information Systems, Inc., MLS #: 21121816
* THIS SERVICE MAY CONTAIN TRANSLATIONS POWERED BY GOOGLE. GOOGLE DISCLAIMS ALL WARRANTIES RELATED TO THE TRANSLATIONS, EXPRESS OR IMPLIED, INCLUDING ANY WARRANTIES OF ACCURACY, RELIABILITY, AND ANY IMPLIED WARRANTIES OF MERCHANTABILITY, FITNESS FOR A PARTICULAR PURPOSE AND NONINFRINGEMENT.
Copyright © 2026 North Texas Real Estate Information Systems, Inc. All rights reserved. All information provided by the listing agent/broker is deemed reliable but is not guaranteed and should be independently verified.