
336 Red Lane, Calico Rock, AR 72556
 3
3 3
3|Other
NZD $978,414
USD $549,900
Published on: 12 Sep 2026
Last updated on: 14 Oct 2026
Property ID: 110119915620
Translate to English
Residential, Traditional, Calico Rock, AR
336 Red Lane, Calico Rock, AR 72556
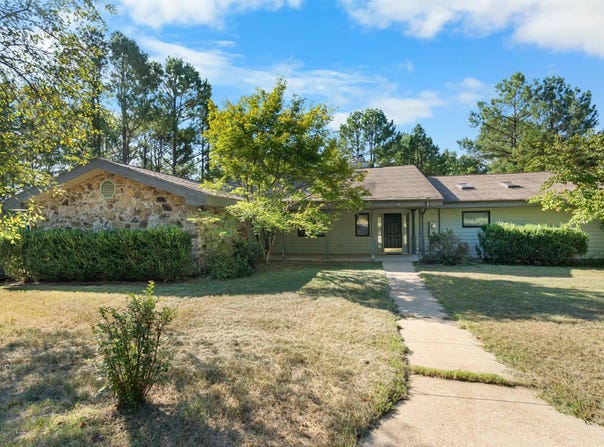
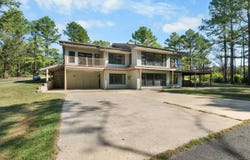
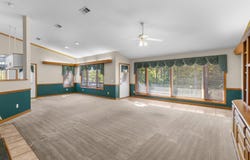
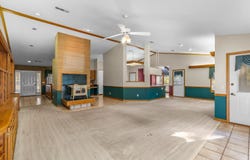
Unique Stitt Architect-designed home offering energy efficiency, accessibility, and privacy in a wooded setting! The main level features a spacious living room with wood-burning stove, custom kitchen with beautiful cabinetry and walk-in pantry/storage room, mud room, laundry, half bath, spacious primary suite with walk-in closet, full bath and private balcony, plus a study with built-in shelving. The walkout basement offers a full mother-in-law suite with kitchen and private bath, an additional bedroom, covered carport access, mechanical room, and workshop. The property also includes an attached garage, barn area, and gardening shed. Thoughtfully designed for aging in place with 36-inch doors, accessible bathrooms, and the ability to live comfortably on either level without stairs. Energy-efficient construction and south-facing windows provide added winter warmth and natural light. Handcrafted built-ins add function and character. Located along a winding lane surrounded by woods, yet only minutes from shopping, dining, and hospital services. ADDITIONAL ACREAGE AVAILABLE!
Property Details
Basic Info
Indoor Feature
Outdoor Feature
Basic Info
Property Type
Other
Listing Status
Active
Land Size
60,702.90 m2
Building Size
401.53 m2
Year Built
1992
Rooms
3 bedroom(s), 3 bathroom(s)
Architecture Style
Other
Num Floors
2
County
Izard
Provider
Cooperative Arkansas Realtors Multiple Listing Service
Subdivision
Metes & Bounds
Brokerage Office Name
RE/MAX Edge Realty
Brokerage Office Phone
(870) 269-4300
Neighbourhoods
Metes & Bounds
Address
336 Red Lane, Calico Rock, AR 72556
Tax History
| Year | Tax amount | |
|---|---|---|
| 2025 | USD $1888 | NZD $3,359* |
*Converted price in your currency provided by Open Exchange Rates. Exchange rates are subject to continuous change. Neither realestate.co.nz nor its affiliates guarantee that the conversion reflects current conversion rates and are not responsible for any inaccuracies. realestate.co.nz recommends that you independently verify any information before relying on it.
Contact Agent
Brandy Corter
Re/Max Edge Realty Melbourne
1188 E Main St. , Melbourne, AR 72556
Get in touch
Contact Agent
Contact Agent
Email enquiry to Re/Max Edge Realty Melbourne
Brandy Corter
1188 E Main St. , Melbourne, AR 72556
What's your enquiry about?
By clicking "Submit", you accept our Privacy Policy and acknowledge that as the agent for this property is located overseas, your information may not be handled in accordance with the privacy laws applicable to this website.
Property ID: 110119915620
Original Property ID: 3yd-CARMLS-26037227Data provided by Cooperative Arkansas Realtors Multiple Listing Service, MLS #: 26037227
* THIS SERVICE MAY CONTAIN TRANSLATIONS POWERED BY GOOGLE. GOOGLE DISCLAIMS ALL WARRANTIES RELATED TO THE TRANSLATIONS, EXPRESS OR IMPLIED, INCLUDING ANY WARRANTIES OF ACCURACY, RELIABILITY, AND ANY IMPLIED WARRANTIES OF MERCHANTABILITY, FITNESS FOR A PARTICULAR PURPOSE AND NONINFRINGEMENT.
Copyright © 2026 Cooperative Arkansas Realtors Multiple Listing Service. All rights reserved. All information provided by the listing agent/broker is deemed reliable but is not guaranteed and should be independently verified.