
3400 N Forest Park St., Derby, KS 67037
LATEST
 3
 2
|House
NZD $594,902
USD $326,835
Published on: 14 Nov 2026
Last updated on: 16 Nov 2026
Property ID: 110121237001
Translate to English
Residential, Derby, KS
3400 N Forest Park St., Derby, KS 67037
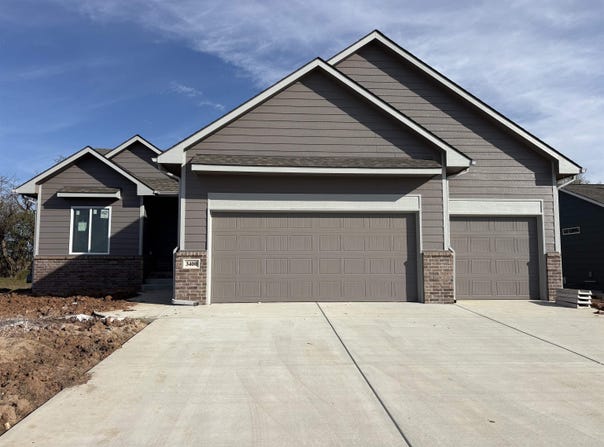
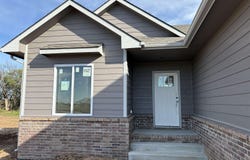
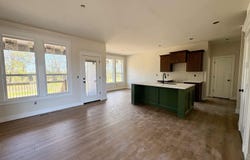
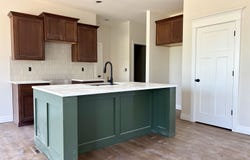
Backing up to trees in Foxfire Phase 2, this 1,336-square-foot Phantom plan by Comfort Homes offers 3 bedrooms and 2 baths in a split-bedroom layout. A large quartz-topped island anchors the kitchen, which overlooks the living area, with a dedicated dining area just off the kitchen that has large windows and lots of light. Upgraded trim adds detail throughout the main living areas, and a built-in bench with hooks in the laundry room keeps coats, bags, and shoes organized. The primary suite features a box ceiling, a spacious walk-in closet, and a private bath with a tiled shower and tile flooring. Downstairs, the unfinished view-out basement is already framed for two additional bedrooms, a bath, and a rec room, giving you a head start on future finishing. Take in the view of the trees from the 12' x 10' covered deck, or gather with friends on the large ground-level patio. Foxfire is in the Derby school district, close to local parks, shopping, and dining, with convenient access to McConnell Air Force Base and east Wichita. Stop by the model Saturday through Thursday, 1-5 p.m., to tour this home and explore other new homes available in Phase 2. Google maps hasn't caught up with us yet, so you'll find Foxfire turning onto Forest Park St from 55th St. South between Woodlawn and Oliver.
Property Details
Basic Info
Indoor Feature
Outdoor Feature
Basic Info
Property Type
House
Listing Status
Active
Land Size
1,214.06 m2
Building Size
124.12 m2
Year Built
2026
Rooms
3 bedroom(s), 2 bathroom(s)
Architecture Style
Ranch
Num Floors
1
County
Sedgwick
Parcel ID
00000-
Provider
South Central Kansas MLS
Subdivision
FOXFIRE
Brokerage Office Name
Preferred Properties of Kansas, Inc.
Brokerage Office Phone
(316) 788-8970
Neighbourhoods
FOXFIRE
Address
3400 N Forest Park St., Derby, KS 67037
Nearby Schools
| Type | School name | District name |
|---|---|---|
| High | Derby | Not available |
| Not available | Not available | Not available |
| Elementary | Stone Creek | Not available |
| Not available | Not available | Not available |
| Middle | Derby North | Not available |
| Not available | Not available | Not available |
| Juniorhigh | Derby North | Not available |
| Not available | Not available | Not available |
Tax History
| Year | Tax amount | |
|---|---|---|
| 2025 | USD $5229 | NZD $9,518* |
*Converted price in your currency provided by Open Exchange Rates. Exchange rates are subject to continuous change. Neither realestate.co.nz nor its affiliates guarantee that the conversion reflects current conversion rates and are not responsible for any inaccuracies. realestate.co.nz recommends that you independently verify any information before relying on it.
Contact Agent
Shelly Voss
Preferred Properties
924 E Twisted Oak Rd , Derby, KS 67037
Get in touch
Contact Agent
Contact Agent
Email enquiry to Preferred Properties
Shelly Voss
924 E Twisted Oak Rd , Derby, KS 67037
What's your enquiry about?
By clicking "Submit", you accept our Privacy Policy and acknowledge that as the agent for this property is located overseas, your information may not be handled in accordance with the privacy laws applicable to this website.
Property ID: 110121237001
Original Property ID: 3yd-SCKMLSKS-681909Data provided by South Central Kansas MLS, MLS #: 681909
* THIS SERVICE MAY CONTAIN TRANSLATIONS POWERED BY GOOGLE. GOOGLE DISCLAIMS ALL WARRANTIES RELATED TO THE TRANSLATIONS, EXPRESS OR IMPLIED, INCLUDING ANY WARRANTIES OF ACCURACY, RELIABILITY, AND ANY IMPLIED WARRANTIES OF MERCHANTABILITY, FITNESS FOR A PARTICULAR PURPOSE AND NONINFRINGEMENT.
Copyright © 2026 South Central Kansas MLS. All rights reserved. All information provided by the listing agent/broker is deemed reliable but is not guaranteed and should be independently verified.