
3403 VALEWOOD Drive, OAKTON, VA 22124
 3
3 3
3|Other
NZD $1,600,546
USD $898,000
Published on: 25 Sep 2026
Last updated on: 27 Sep 2026

Property ID: 110110322909
Translate to English
Residential, OAKTON, VA
3403 VALEWOOD Drive, OAKTON, VA 22124
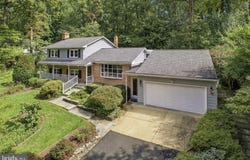
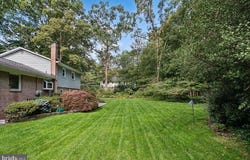
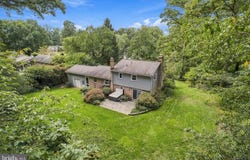
Welcome to your private oasis in the heart of leafy Oakton! This meticulously maintained 3-bedroom, 3-bathroom split-level home perfectly blends stylish updates with an extraordinary outdoor paradise. Step inside to a freshly painted interior where the sprawling Living Room features an enormous bow window that ushers in an abundance of natural daylight, illuminating the beautifully refinished hardwood floors that span two full levels. Transition seamlessly into the dining room, where a large picture window perfectly frames spectacular views of the lush back garden and yard. The kitchen is a chef's and gardener's delight, boasting a greenhouse window that offers views of the property and serves as the ultimate sun-soaked spot to grow your own fresh herbs year-round. Step down into the full daylight Family Room with a cozy wood-burning Fireplace and French door opening to the Patio. The home features three spacious bedrooms, including a serene primary suite, with refinished hardwood flooring. New carpeting has been installed in the lower levels to ensure absolute comfort. With three full bathrooms this home has a layout ideally suited to hosting guests effortlessly. The lower level offers a recreation room and a storage area/workshop with walk-up to the backyard. The grounds feature vibrant, low-maintenance perennial gardens, with bloom for year-round interest. A large flat backyard is perfect for play, and a fantastic patio and private Hot Tub are ideal for evening relaxation or vibrant outdoor entertaining. Additional highlights include an oversized 2-car garage with extra room for storage or a workshop, all meticulously maintained throughout. Located in a highly sought-after Oakton neighborhood, you will enjoy a peaceful, wooded atmosphere while staying just minutes away from top-rated schools, shopping, dining, and major commuter routes. Key Features & Updates: * Freshly painted interior * Refinished hardwood flooring on two levels * Brand-new carpeting in lower levels, Updated lighting fixtures. An oversized 2-car garage provides extra storage space and offers an extra garage door at the rear with access to the backyard. A large shed is tucked into the trees. Meticulously maintained throughout and entirely move-in ready. Oakton High School Pyramid! Open Saturday, 1 to 3.
Property Details
Basic Info
Indoor Feature
Outdoor Feature
Basic Info
Property Type
Other
Listing Status
Active
Land Size
1,944.92 m2
Building Size
218.32 m2
Year Built
1971
Rooms
3 bedroom(s), 3 bathroom(s)
Architecture Style
Split Level
Num Floors
2
County
FAIRFAX
Provider
Bright MLS
Subdivision
VALEWOOD MANOR
Brokerage Office Name
Weichert, Realtors
Brokerage Office Phone
(703) 888-5150
Neighbourhoods
VALEWOOD MANOR
Address
3403 VALEWOOD Drive, OAKTON, VA 22124
Nearby Schools
| Type | School name | District name |
|---|---|---|
| High | OAKTON | Not available |
| Not available | Not available | Not available |
| Elementary | WAPLES MILL | Not available |
| Not available | Not available | Not available |
| Middle | FRANKLIN | Not available |
| Not available | Not available | Not available |
| Juniorhigh | FRANKLIN | Not available |
| Not available | Not available | Not available |
Contact Agent
Patricia E Stack
Weichert, REALTORS
156 E Maple Avenue , Vienna, VA 22180
Get in touch
Contact Agent
Contact Agent
Email enquiry to Weichert, REALTORS
Patricia E Stack
156 E Maple Avenue , Vienna, VA 22180
What's your enquiry about?
By clicking "Submit", you accept our Privacy Policy and acknowledge that as the agent for this property is located overseas, your information may not be handled in accordance with the privacy laws applicable to this website.
Property ID: 110110322909
Original Property ID: 3yd-TRENDPA-VAFX2342096Data provided by Bright MLS, MLS #: VAFX2342096
* THIS SERVICE MAY CONTAIN TRANSLATIONS POWERED BY GOOGLE. GOOGLE DISCLAIMS ALL WARRANTIES RELATED TO THE TRANSLATIONS, EXPRESS OR IMPLIED, INCLUDING ANY WARRANTIES OF ACCURACY, RELIABILITY, AND ANY IMPLIED WARRANTIES OF MERCHANTABILITY, FITNESS FOR A PARTICULAR PURPOSE AND NONINFRINGEMENT.
Copyright © 2026 Bright MLS. All rights reserved. All information provided by the listing agent/broker is deemed reliable but is not guaranteed and should be independently verified.