
3410 Spangler Drive, Lexington, KY 40517
 3
 3
|Townhouse
NZD $522,898
USD $289,999
Published on: 21 Jun 2026
Last updated on: 03 Nov 2026
Property ID: 110108937824
Translate to English
Residential, Lexington, KY
3410 Spangler Drive, Lexington, KY 40517
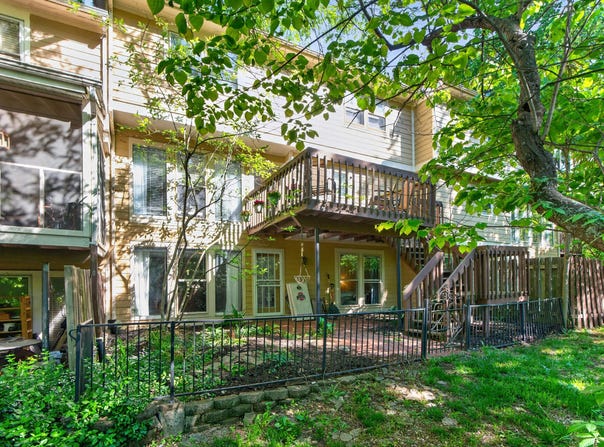
Tucked away in the highly desirable Forest Ridge community, this beautifully maintained townhome offers an exceptional blend of privacy, space, and convenience just off Tates Creek Road. Positioned on one of the premier lots in the neighborhood, the home features over 2,200 square feet of thoughtfully designed living space across three levels, with serene wooded views from most windows. The main level welcomes you with a spacious great room highlighted by soaring vaulted ceilings and a cozy woodburning fireplace--perfect for both relaxing evenings and entertaining guests. A bright dining area flows seamlessly into the galley-style kitchen, complemented by a convenient half bath. Upstairs, you'll find two generously sized bedrooms connected by a Jack-and-Jill bathroom, along with a conveniently located laundry closet. The walkout lower level provides incredible flexibility, featuring a second living area, a third bedroom, and a large full bathroom with a whirlpool tub--ideal for guests, a home office, or multi-generational living. Recent updates (April 2026) include new granite countertops and new kitchen stove, new flooring throughout the main level, updated lighting in the living and dining areas, new blinds, and fresh paint throughout. Additional improvements include a new hot water heater (2026) and a newer HVAC system (2023), Kitchen Refrigerator and Microwave less than 2 yrs old, offering true move-in-ready peace of mind. Enjoy outdoor living on the private deck or brick patio, both surrounded by mature trees for added tranquility. A one-car attached garage completes this exceptional home. One Year Home Warranty with accepted offer. Don't miss this rare opportunity--schedule your private showing today. **** Owners maintain their property. HOA covers mowing, ground maintenance, snow removal and insurance. Master Policy covers peril of the structural unit.****
Property Details
Basic Info
Indoor Feature
Outdoor Feature
Basic Info
Property Type
Townhouse
Listing Status
Pending
Land Size
161.87 m2
Building Size
207.73 m2
Year Built
1986
Rooms
3 bedroom(s), 3 bathroom(s)
Architecture Style
Craftsman
Num Floors
2
County
Fayette
Parcel ID
10029530
Provider
ImagineMLS
Subdivision
Forest Ridge
Brokerage Office Name
LPT Realty
Brokerage Office Phone
877-366-2213
Neighbourhoods
Forest Ridge
Address
3410 Spangler Drive, Lexington, KY 40517
Nearby Schools
| Type | School name | District name |
|---|---|---|
| High | Tates Creek | Not available |
| Not available | Not available | Not available |
| Elementary | Southern | Not available |
| Not available | Not available | Not available |
| Middle | Southern | Not available |
| Not available | Not available | Not available |
| Juniorhigh | Southern | Not available |
| Not available | Not available | Not available |
Contact Agent
Vanessa Vale Team - Vanessa Vale Womack
LPT Realty
424 Lewis Hargett Cir 2nd Fl , Lexington, KY 40503
Get in touch
Contact Agent
Contact Agent
Email enquiry to LPT Realty
Vanessa Vale Team - Vanessa Vale Womack
424 Lewis Hargett Cir 2nd Fl , Lexington, KY 40503
What's your enquiry about?
By clicking "Submit", you accept our Privacy Policy and acknowledge that as the agent for this property is located overseas, your information may not be handled in accordance with the privacy laws applicable to this website.
Property ID: 110108937824
Original Property ID: 3yd-LBARKY-26014381Data provided by ImagineMLS, MLS #: 26014381
* THIS SERVICE MAY CONTAIN TRANSLATIONS POWERED BY GOOGLE. GOOGLE DISCLAIMS ALL WARRANTIES RELATED TO THE TRANSLATIONS, EXPRESS OR IMPLIED, INCLUDING ANY WARRANTIES OF ACCURACY, RELIABILITY, AND ANY IMPLIED WARRANTIES OF MERCHANTABILITY, FITNESS FOR A PARTICULAR PURPOSE AND NONINFRINGEMENT.
Copyright © 2026 ImagineMLS. All rights reserved. All information provided by the listing agent/broker is deemed reliable but is not guaranteed and should be independently verified.
Similar Properties
These similar properties are shown based on the property type and distance to this listing.