
34169 CATAWAY Ln, StHelens, OR 97051
 4
4 3
3|House
NZD $2,142,506
USD $1,199,000
Published on: 22 Sep 2026
Last updated on: 11 Oct 2026
Property ID: 110110276014
Translate to English
Residential, StHelens, OR
34169 CATAWAY Ln, StHelens, OR 97051
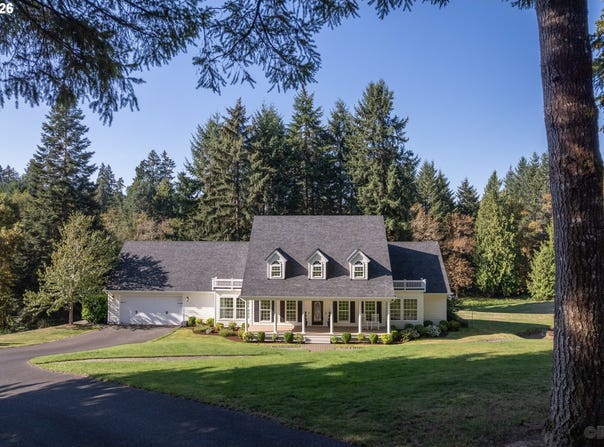
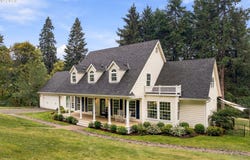
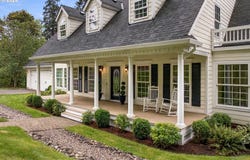
Beautiful custom home on a private wooded setting just minutes from town. Lovingly maintained by the original owners, this 3,316 sq ft home offers 4 bedrooms, 2.5 baths and a floor plan filled with custom details. Soaring ceilings, hardwood floors, abundant windows, detailed millwork and an impressive fireplace give the main living areas plenty of character without sacrificing everyday comfort. The kitchen is a standout with custom cabinetry, granite counters, large island, pantry, wine storage and stainless appliances including a gas cooktop and double ovens. The spacious primary suite features great natural light, two walk-in closets and a beautifully finished bath with dual vanities, jetted tub, separate shower and custom cabinetry. Upstairs you'll find additional bedrooms, a large vaulted bonus room and balconies overlooking the property. One of the best features of the home is the covered outdoor living area with vaulted, exposed-beam ceiling, hot tub and plenty of room to relax or entertain while taking in the peaceful wooded surroundings. The property also includes a pond with dock, year-round creek, landscaped grounds, sprinklers, pet fencing and an oversized 2-car garage with built-in storage. There's even a finished treehouse tucked into the property for a fun extra space. Private and peaceful without feeling remote, this is a thoughtfully designed custom home with the space, setting and outdoor living that are hard to find so close to town.
Property Details
Basic Info
Indoor Feature
Outdoor Feature
Basic Info
Property Type
House
Listing Status
Active
Land Size
26,709.28 m2
Building Size
308.07 m2
Year Built
2014
Rooms
4 bedroom(s), 3 bathroom(s)
Architecture Style
Craftsman
Num Floors
2
County
Columbia
Parcel ID
17460
Provider
Regional Multiple Listing Services
Brokerage Office Name
Re/Max PowerPros
Brokerage Office Phone
(503) 543-8216
Neighbourhoods
_155
Address
34169 CATAWAY Ln, StHelens, OR 97051
Nearby Schools
| Type | School name | District name |
|---|---|---|
| High | St Helens | Not available |
| Elementary | Lewis & Clark | Not available |
| Middle | St Helens | Not available |
| Juniorhigh | St Helens | Not available |
Contact Agent
Lea Chitwood
RE/MAX Powerpros
PO Box 470 , Scappoose, OR 97056
Get in touch
Contact Agent
Contact Agent
Email enquiry to RE/MAX Powerpros
Lea Chitwood
PO Box 470 , Scappoose, OR 97056
What's your enquiry about?
By clicking "Submit", you accept our Privacy Policy and acknowledge that as the agent for this property is located overseas, your information may not be handled in accordance with the privacy laws applicable to this website.
Property ID: 110110276014
Original Property ID: 3yd-RMLSOR-126697489Data provided by Regional Multiple Listing Services, MLS #: 126697489
* THIS SERVICE MAY CONTAIN TRANSLATIONS POWERED BY GOOGLE. GOOGLE DISCLAIMS ALL WARRANTIES RELATED TO THE TRANSLATIONS, EXPRESS OR IMPLIED, INCLUDING ANY WARRANTIES OF ACCURACY, RELIABILITY, AND ANY IMPLIED WARRANTIES OF MERCHANTABILITY, FITNESS FOR A PARTICULAR PURPOSE AND NONINFRINGEMENT.
Copyright © 2026 Regional Multiple Listing Services. All rights reserved. All information provided by the listing agent/broker is deemed reliable but is not guaranteed and should be independently verified.