
3429 W 154th Ave, Broomfield, CO 80023
 5
5 5
5|House
NZD $2,676,319
USD $1,495,000
Published on: 16 May 2026
Last updated on: 09 Oct 2026
Property ID: 110108079636
Translate to English
Residential, Broomfield, CO
3429 W 154th Ave, Broomfield, CO 80023
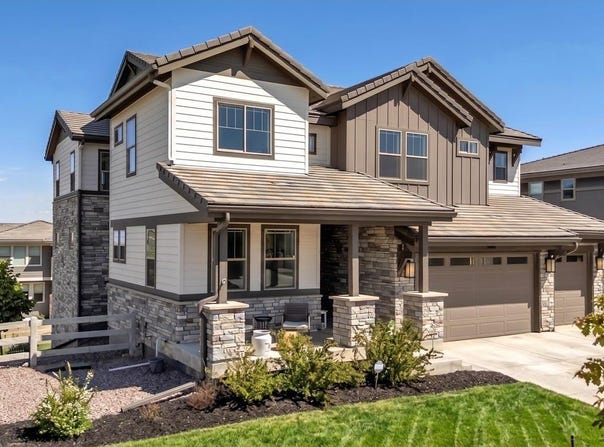
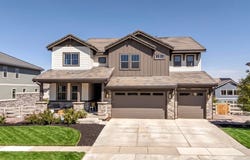
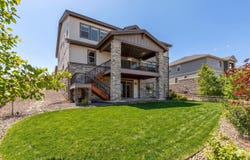
UNBEATABLE NEW PRICE! This expansive, light-filled home pairs sophisticated style with thoughtful design and a versatile layout in one of Broomfield's most desirable communities. At the heart of the home is a well-appointed kitchen featuring a large island with built-in dining, premium appliances, and a custom wine room. The layout flows naturally into the family room with gas fireplace, creating an ideal space for everyday living and entertaining. An oversized covered patio extends the main living area outdoors and captures terrific Front Range views. Near the entry, a versatile front room works equally well as a formal dining room or sitting area, while the bright main floor office provides an ideal work-from-home setup. Upstairs, the layout is thoughtfully designed for privacy and quiet. The loft and bedrooms are well separated from the main living spaces, minimizing noise transfer from the kitchen and family room below. The primary suite features a perfectly-sized luxury bath and generous walk-in closet with direct access to the laundry room. An en-suite bedroom plus two additional bedrooms connected by a Jack-and-Jill bath complete the upper level. The finished walk-out basement expands the living options with a wet bar featuring a full-size refrigerator and dishwasher, multi-use recreation space, and a fifth bedroom with full bath for guests. A rare four-car tandem garage and wide driveway are integrated into one continuous garage bay configuration for exceptional functionality. Just inside, the oversized mudroom includes a beverage refrigerator, coat closet, cabinetry, and extra counter space creating the perfect landing zone for daily life. Enjoy Anthem's outstanding amenities including a recreation center, pools, fitness facilities, parks, ponds, trails, and neighborhood schools just moments away. Convenient access to DIA, Boulder, plus nearby shopping, dining, and recreation. SELLER IS OPEN TO A RATE BUY-DOWN OR OTHER INCENTIVES.
Property Details
Basic Info
Indoor Feature
Outdoor Feature
Basic Info
Property Type
House
Listing Status
Active
Land Size
1,011.72 m2
Building Size
522.39 m2
Year Built
2021
Rooms
5 bedroom(s), 5 bathroom(s)
Num Floors
2
County
Broomfield
Parcel ID
R8873158
Provider
IRES MLS
Subdivision
Anthem Reserve
Brokerage Office Name
RE/MAX of Boulder, Inc
Brokerage Office Phone
(303) 441-5622
Neighbourhoods
Anthem Reserve
Address
3429 W 154th Ave, Broomfield, CO 80023
Nearby Schools
| Type | School name | District name |
|---|---|---|
| High | Legacy | Not available |
| Not available | Not available | Not available |
| Elementary | Thunder Vista P-8 | Not available |
| Not available | Not available | Not available |
| Middle | Thunder Vista P-8 | Not available |
| Not available | Not available | Not available |
| Juniorhigh | Thunder Vista P-8 | Not available |
| Not available | Not available | Not available |
Tax History
| Year | Tax amount | |
|---|---|---|
| 2025 | USD $14200 | NZD $25,421* |
*Converted price in your currency provided by Open Exchange Rates. Exchange rates are subject to continuous change. Neither realestate.co.nz nor its affiliates guarantee that the conversion reflects current conversion rates and are not responsible for any inaccuracies. realestate.co.nz recommends that you independently verify any information before relying on it.
Contact Agent
Bob Grotluschen & Susie Donahue
RE/MAX of Boulder, Inc
2425 Canyon Blvd Ste 110 , Boulder, CO 80302
Get in touch
Contact Agent
Contact Agent
Email enquiry to RE/MAX of Boulder, Inc
Bob Grotluschen & Susie Donahue
2425 Canyon Blvd Ste 110 , Boulder, CO 80302
What's your enquiry about?
By clicking "Submit", you accept our Privacy Policy and acknowledge that as the agent for this property is located overseas, your information may not be handled in accordance with the privacy laws applicable to this website.
Property ID: 110108079636
Original Property ID: 3yd-IRESCO-1059277Data provided by IRES MLS, MLS #: 1059277
* THIS SERVICE MAY CONTAIN TRANSLATIONS POWERED BY GOOGLE. GOOGLE DISCLAIMS ALL WARRANTIES RELATED TO THE TRANSLATIONS, EXPRESS OR IMPLIED, INCLUDING ANY WARRANTIES OF ACCURACY, RELIABILITY, AND ANY IMPLIED WARRANTIES OF MERCHANTABILITY, FITNESS FOR A PARTICULAR PURPOSE AND NONINFRINGEMENT.
Copyright © 2026 IRES MLS. All rights reserved. All information provided by the listing agent/broker is deemed reliable but is not guaranteed and should be independently verified.
Similar Properties
These similar properties are shown based on the property type and distance to this listing.