
3431 Potter Place, Schertz, TX 78108
 4
4 3
3|Other
NZD $1,176,195
USD $659,767
Published on: 29 Sep 2026
Last updated on: 12 Oct 2026
Property ID: 110120014399
Translate to English
Residential, Schertz, TX
3431 Potter Place, Schertz, TX 78108
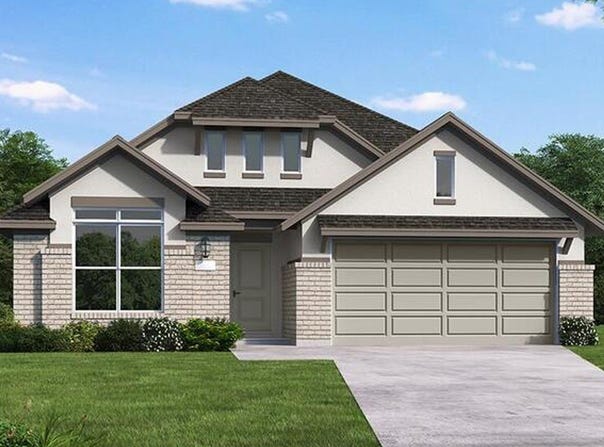
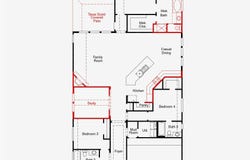
The Kennedale floor plan is a thoughtfully designed one-story home offering four bedrooms and three bathrooms across approximately 2,366 square feet. An open-concept layout seamlessly connects the kitchen, dining, and living areas, creating a spacious and inviting environment ideal for everyday living and entertaining. The alternate kitchen option with built-in appliances provides added functionality and a polished look, while the fireplace creates a warm focal point in the family room.The private primary suite offers a relaxing retreat with a bowed window that brings in additional natural light and enhances the sense of space. The well-appointed primary bathroom can feature a separate shower and tub for added comfort. A dedicated study provides flexibility for a home office, hobby room, or quiet workspace.Additional exterior features include brick on three sides of the first floor, an optional 8-foot front door, and a Texas-sized patio that extends the living space outdoors. With four bedrooms, three full bathrooms, a two-car garage, and a versatile open layout, the Kennedale combines comfort, style, and functionality for modern Texas living.
Property Details
Basic Info
Indoor Feature
Basic Info
Property Type
Other
Listing Status
Active
Land Size
768.90 m2
Building Size
219.81 m2
Year Built
2026
Rooms
4 bedroom(s), 3 bathroom(s)
County
Guadalupe
Provider
LERA MLS
Brokerage Office Name
EXP Realty, LLC
Brokerage Office Phone
(888) 519-7431
Neighbourhoods
2705
Address
3431 Potter Place, Schertz, TX 78108
Nearby Schools
| Type | School name | District name |
|---|---|---|
| High | Byron Steele High | Not available |
| Not available | Not available | Not available |
| Elementary | John A Sippel | Not available |
| Not available | Not available | Not available |
| Middle | Dobie J. Frank | Not available |
| Not available | Not available | Not available |
| Juniorhigh | Dobie J. Frank | Not available |
| Not available | Not available | Not available |
Contact Agent
Dayton Schrader
eXp Realty
17806 W IH 10 Ste 300 , San Antonio, TX 78257
Get in touch
Contact Agent
Contact Agent
Email enquiry to eXp Realty
Dayton Schrader
17806 W IH 10 Ste 300 , San Antonio, TX 78257
What's your enquiry about?
By clicking "Submit", you accept our Privacy Policy and acknowledge that as the agent for this property is located overseas, your information may not be handled in accordance with the privacy laws applicable to this website.
Property ID: 110120014399
Original Property ID: 3yd-SABORTX-2019748Data provided by LERA MLS, MLS #: 2019748
* THIS SERVICE MAY CONTAIN TRANSLATIONS POWERED BY GOOGLE. GOOGLE DISCLAIMS ALL WARRANTIES RELATED TO THE TRANSLATIONS, EXPRESS OR IMPLIED, INCLUDING ANY WARRANTIES OF ACCURACY, RELIABILITY, AND ANY IMPLIED WARRANTIES OF MERCHANTABILITY, FITNESS FOR A PARTICULAR PURPOSE AND NONINFRINGEMENT.
Copyright © 2026 LERA MLS. All rights reserved. All information provided by the listing agent/broker is deemed reliable but is not guaranteed and should be independently verified.