
3440 Crossman Avenue, Dallas, TX 75212
LATEST
 5
 4
|House
NZD $1,445,835
USD $795,000
Published on: 17 Nov 2026
Last updated on: 17 Nov 2026
Property ID: 110121278096
Translate to English
Residential, Dallas, TX
3440 Crossman Avenue, Dallas, TX 75212
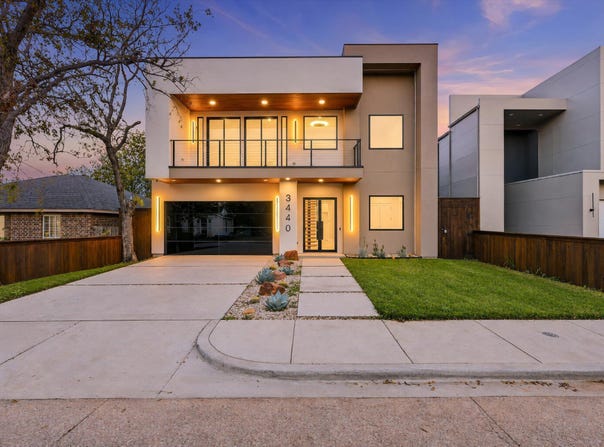
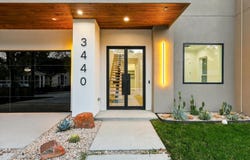
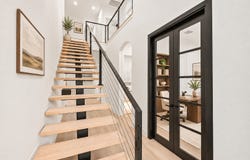
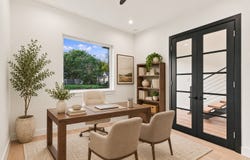
Experience modern luxury in this thoughtfully designed home featuring an open floor plan, quartz countertops throughout, and a striking waterfall kitchen island. A gas range and pot filler complement the kitchen, while a tucked-away pantry houses the refrigerator and cabinetry for organized storage. The primary suite offers an electric fireplace, a custom walk-in closet system, and a hotel-inspired bathroom. Upstairs, a wet bar and spacious media room create an inviting entertainment space, with outlets ready for a projector screen and ceiling-mounted projector. Enjoy outdoor gatherings on the covered patio with a built-in grill. The front room, listed as a bedroom with a closet, also offers flexibility as a home office. **home furniture, projector & projector screen, washer and dryer along with decor is virtually staged to give buyers a better illusion of furniture placement**
Property Details
Basic Info
Indoor Feature
Outdoor Feature
Basic Info
Property Type
House
Listing Status
Active
Land Size
526.09 m2
Building Size
354.33 m2
Year Built
2026
Rooms
5 bedroom(s), 4 bathroom(s)
Architecture Style
Modern
Num Floors
2
County
Dallas
Parcel ID
00000674764000000
Provider
North Texas Real Estate Information Systems, Inc.
Subdivision
Edgefield Annex
Brokerage Office Phone
9727932065
Neighbourhoods
Edgefield Annex
Address
3440 Crossman Avenue, Dallas, TX 75212
Nearby Schools
| Type | School name | District name |
|---|---|---|
| High | Pinkston | Not available |
| Not available | Not available | Not available |
| Elementary | Carr | Not available |
| Not available | Not available | Not available |
| Middle | Garcia | Not available |
| Not available | Not available | Not available |
| Juniorhigh | Garcia | Not available |
| Not available | Not available | Not available |
Contact Agent
Contact Agent
Email enquiry to Luxe Homes Real Estate
Fabiola Garcia
TX
What's your enquiry about?
By clicking "Submit", you accept our Privacy Policy and acknowledge that as the agent for this property is located overseas, your information may not be handled in accordance with the privacy laws applicable to this website.
Property ID: 110121278096
Original Property ID: 3yd-NTREIS-21437369Data provided by North Texas Real Estate Information Systems, Inc., MLS #: 21437369
* THIS SERVICE MAY CONTAIN TRANSLATIONS POWERED BY GOOGLE. GOOGLE DISCLAIMS ALL WARRANTIES RELATED TO THE TRANSLATIONS, EXPRESS OR IMPLIED, INCLUDING ANY WARRANTIES OF ACCURACY, RELIABILITY, AND ANY IMPLIED WARRANTIES OF MERCHANTABILITY, FITNESS FOR A PARTICULAR PURPOSE AND NONINFRINGEMENT.
Copyright © 2026 North Texas Real Estate Information Systems, Inc. All rights reserved. All information provided by the listing agent/broker is deemed reliable but is not guaranteed and should be independently verified.