
3475 Thomas Jefferson Street, Westfield, IN 46074
LATEST
 3
 3
|Apartment
NZD $536,212
USD $300,000
Published on: 05 Nov 2026
Last updated on: 05 Nov 2026
Property ID: 110121012338
Translate to English
Residential, Westfield, IN
3475 Thomas Jefferson Street, Westfield, IN 46074
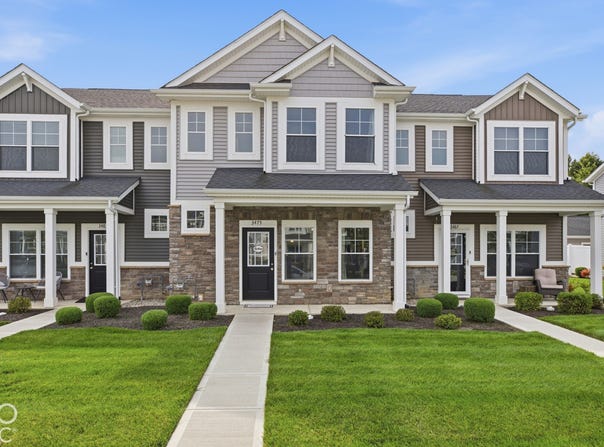
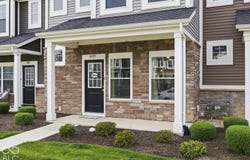
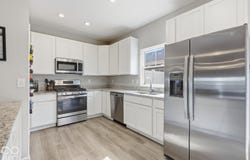
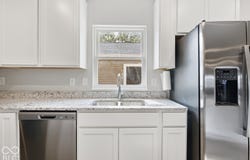
This is the Miles plan in Lindley Run - Olthof's three-bedroom townhome - with the upstairs layout that puts two full baths upstairs: a primary bath and a hall bath. Built in 2022, this home has its own front door and covered porch, with stone across the lower front. Inside, one vinyl plank floor runs the whole main level. The great room is at the front, the dining area sits in the middle, and the kitchen is at the back, so the cooking, eating, and sitting areas are connected without being on top of each other. The kitchen is white - Shaker cabinets, light speckled counters - with a peninsula that has seating on one side and pendant lights over it. The sink is under the back window, the range is gas, and the stainless appliances are included. A powder room is on this level, and a glass door in the kitchen opens to the patio. Storage is where this plan earns its keep. In the kitchen there are side-by-side bifold closets, there is another closet on the way to the half bath, and there is storage under the stairs. Upstairs, the primary bedroom has a walk-in closet, and the rear bedroom has a wide double closet. All three bedrooms are upstairs on carpet. The primary bedroom is at the front, with its walk-in closet and a private bath with a tub and shower combined. The other two bedrooms use the hall bath. The laundry closet is in the hall at the top of the stairs, behind bifold doors, and the washer and dryer are included, so laundry stays on the bedroom level. Out back, the patio sits between the house and the garage and is enclosed by a white vinyl privacy fence. The garage is detached and rear-load, with room for two cars. Lindley Run amenities include a clubhouse, pool, playground, tennis court, and walking trails. Westfield-Washington Schools.
Property Details
Basic Info
Outdoor Feature
Basic Info
Property Type
Apartment
Listing Status
Active
Land Size
202.34 m2
Building Size
150.69 m2
Year Built
2022
Rooms
3 bedroom(s), 3 bathroom(s)
Architecture Style
Other
Num Floors
2
County
Hamilton
Parcel ID
290629014075000015
Provider
Broker Listing Cooperative®
Subdivision
Lindley Run
Brokerage Office Name
eXp Realty
Brokerage Office Phone
(888) 611-3912
Neighbourhoods
Lindley Run
Address
3475 Thomas Jefferson Street, Westfield, IN 46074
Nearby Schools
| Type | School name | District name |
|---|---|---|
| High | Westfield High School | Not available |
| Not available | Not available | Not available |
| Middle | Westfield Middle School | Not available |
| Not available | Not available | Not available |
| Juniorhigh | Westfield Middle School | Not available |
| Not available | Not available | Not available |
Tax History
| Year | Tax amount | |
|---|---|---|
| 2025 | USD $2686 | NZD $4,801* |
*Converted price in your currency provided by Open Exchange Rates. Exchange rates are subject to continuous change. Neither realestate.co.nz nor its affiliates guarantee that the conversion reflects current conversion rates and are not responsible for any inaccuracies. realestate.co.nz recommends that you independently verify any information before relying on it.
Contact Agent
Andrea Lacy
eXp Realty LLC
S Rangeline Rd Ste 129 200, Carmel, IN 46032-1941
Get in touch
Contact Agent
Contact Agent
Email enquiry to eXp Realty LLC
Andrea Lacy
S Rangeline Rd Ste 129 200, Carmel, IN 46032-1941
What's your enquiry about?
By clicking "Submit", you accept our Privacy Policy and acknowledge that as the agent for this property is located overseas, your information may not be handled in accordance with the privacy laws applicable to this website.
Property ID: 110121012338
Original Property ID: 3yd-MIBORIN-22126535Data provided by Broker Listing Cooperative®, MLS #: 22126535
* THIS SERVICE MAY CONTAIN TRANSLATIONS POWERED BY GOOGLE. GOOGLE DISCLAIMS ALL WARRANTIES RELATED TO THE TRANSLATIONS, EXPRESS OR IMPLIED, INCLUDING ANY WARRANTIES OF ACCURACY, RELIABILITY, AND ANY IMPLIED WARRANTIES OF MERCHANTABILITY, FITNESS FOR A PARTICULAR PURPOSE AND NONINFRINGEMENT.
Copyright © 2026 Broker Listing Cooperative®. All rights reserved. All information provided by the listing agent/broker is deemed reliable but is not guaranteed and should be independently verified.
Similar Properties
These similar properties are shown based on the property type and distance to this listing.