
348 SHADY Lane, MARLTON, NJ 08053
 4
4 3
3|Townhouse
NZD $710,524
USD $398,888
Published on: 15 Jun 2026
Last updated on: 02 Oct 2026
Property ID: 110108781379
Translate to English
Residential, MARLTON, NJ
348 SHADY Lane, MARLTON, NJ 08053
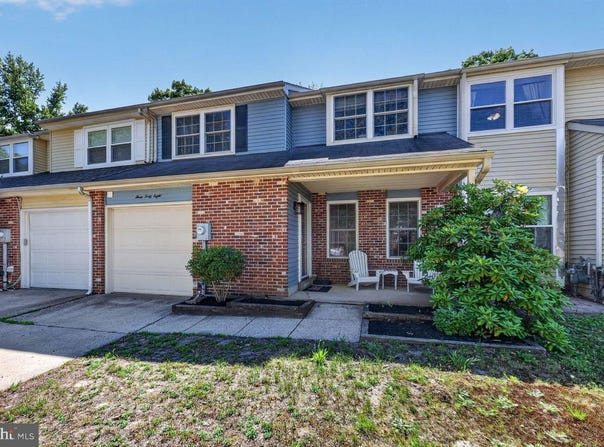
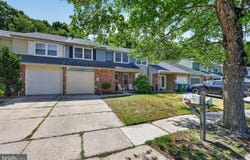
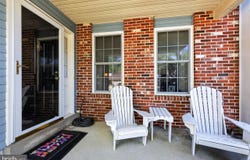
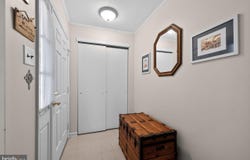
*PRICE IMPROVEMENT!* NO HOA! The ADORABLE home you need to see! Nestled in the beloved Barton Run community of Marlton, this beautifully maintained 4 bedroom, 2.5 bath townhouse offers the space, updates, and charm buyers hope for - with NO HOA, a rare and valuable advantage. With 2086 sf of living space and a backdrop of friendly neighbors and tree lined streets, this home has been lovingly cared for and thoughtfully updated over the years. Did I mention, NO HOA? A welcoming front porch leads into a bright foyer and a living room wrapped in soft neutral tones and crown molding. The formal dining room continues the classic feel with chair rail, crown molding, and a warm chandelier that anchors the space. The updated kitchen design (2010) offers more space than any other unit and feels fresh and timeless, featuring granite countertops, oak cabinetry, tile flooring, stone backsplash, deep sink, and stainless steel appliances. A custom refrigerator and pantry wall, unique to this home, adds standout functionality and style. The cozy family room carries the same cheerful butter tone palette and centers around a brick wood burning fireplace, creating the perfect gathering spot. A first floor laundry room with utility sink and an updated half bath (2012) add everyday convenience. Upstairs, the primary suite offers a true retreat with a walk in closet, bonus storage nook, recessed lighting, and a separate dressing/makeup area. The primary bath, remodeled in 2015, features calming blue tones, a granite vanity, tile flooring, a stall shower, and a higher profile toilet. Three additional generously sized bedrooms, each with organized closets, share a beautifully updated full bath (2014). Additional highlights include pull down attic access with flooring, a newer hot water heater (2019), a one car garage, and a peaceful rear patio backing to woods for added privacy and NO HOA. The seller is also adding a 1-year Assurant Home Warranty PREMIUM PLAN which covers everything in the home. Located close to major roads, shopping, and dining, this home blends comfort, convenience, and community - a truly special find in Barton Run.
Property Details
Basic Info
Indoor Feature
Outdoor Feature
Basic Info
Property Type
Townhouse
Listing Status
Active
Land Size
308.37 m2
Building Size
193.80 m2
Year Built
1980
Rooms
4 bedroom(s), 3 bathroom(s)
Architecture Style
Colonial
Num Floors
2
County
BURLINGTON
Provider
Bright MLS
Subdivision
BARTON RUN
Brokerage Office Name
Coldwell Banker Preferred
Brokerage Office Phone
(215) 654-9494
Neighbourhoods
BARTON RUN
Address
348 SHADY Lane, MARLTON, NJ 08053
Contact Agent
Gina M Argentina
Coldwell Banker Realty
27 E Main Street , Moorestown, NJ 08057
Get in touch
Contact Agent
Contact Agent
Email enquiry to Coldwell Banker Realty
Gina M Argentina
27 E Main Street , Moorestown, NJ 08057
What's your enquiry about?
By clicking "Submit", you accept our Privacy Policy and acknowledge that as the agent for this property is located overseas, your information may not be handled in accordance with the privacy laws applicable to this website.
Property ID: 110108781379
Original Property ID: 3yd-TRENDPA-NJBL2113200Data provided by Bright MLS, MLS #: NJBL2113200
* THIS SERVICE MAY CONTAIN TRANSLATIONS POWERED BY GOOGLE. GOOGLE DISCLAIMS ALL WARRANTIES RELATED TO THE TRANSLATIONS, EXPRESS OR IMPLIED, INCLUDING ANY WARRANTIES OF ACCURACY, RELIABILITY, AND ANY IMPLIED WARRANTIES OF MERCHANTABILITY, FITNESS FOR A PARTICULAR PURPOSE AND NONINFRINGEMENT.
Copyright © 2026 Bright MLS. All rights reserved. All information provided by the listing agent/broker is deemed reliable but is not guaranteed and should be independently verified.
Similar Properties
These similar properties are shown based on the property type and distance to this listing.