
35 Herbert Ave, Springfield, MA 01119
LATEST
 3
 2
|House
NZD $603,661
USD $339,900
Published on: 01 Nov 2026
Last updated on: 05 Nov 2026
Property ID: 110120935726
Translate to English
Residential, Springfield, MA
35 Herbert Ave, Springfield, MA 01119
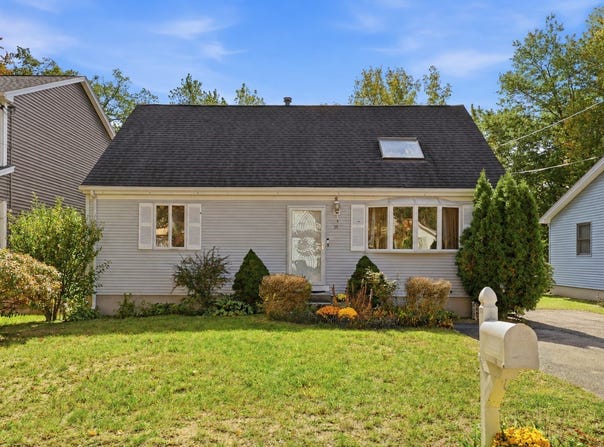
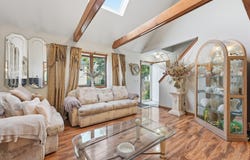
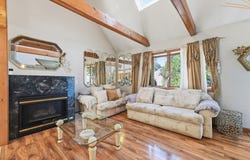
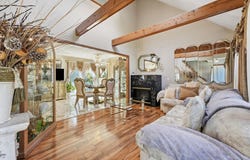
Home for the holidays starts here, a welcoming three-bedroom, two-bath Cape with warm gathering spaces and room to host your favorite traditions. Gleaming hardwood floors welcome you into the living room, where a vaulted ceiling with exposed wood beams and a skylight creates an airy, inviting space. The open layout flows into the kitchen, featuring stainless steel appliances, custom wood cabinetry, and a center island for casual dining and meal preparation. Continue into the formal dining room, where sliding doors open to a rear deck overlooking the beautifully landscaped backyard, an inviting setting for morning coffee or outdoor gatherings. A spacious first-floor bedroom and full bathroom with a tub and shower offer everyday convenience. Follow the custom wood staircase upstairs to the spacious primary bedroom with double closets and a third bedroom with closet, wall-to-wall carpeting and overlooking the living room. The partially finished walkout basement adds flexible space with a family room, washer and dryer hookups, and sliding doors leading to the rear patio and mature gardens. Central air and a newer roof round out this welcoming home.
Property Details
Basic Info
Basic Info
Property Type
House
Listing Status
Active
Land Size
464.58 m2
Building Size
140.47 m2
Year Built
1991
Rooms
3 bedroom(s), 2 bathroom(s)
Architecture Style
Other
County
Hampden
Parcel ID
M:65600018 L:0000,2588458
Provider
MLS Property Information Network Inc
Subdivision
Pine Point
Brokerage Office Name
Keller Williams Pioneer Valley
Brokerage Office Phone
(413) 565-5478
Neighbourhoods
Pine Point
Address
35 Herbert Ave, Springfield, MA 01119
Nearby Schools
| Type | School name | District name |
|---|---|---|
| High | Central High | Not available |
| Elementary | Frank H Freedman | Not available |
| Middle | Duggan Academy | Not available |
| Juniorhigh | Duggan Academy | Not available |
Tax History
| Year | Tax amount | |
|---|---|---|
| 2026 | USD $4445 | NZD $7,894* |
*Converted price in your currency provided by Open Exchange Rates. Exchange rates are subject to continuous change. Neither realestate.co.nz nor its affiliates guarantee that the conversion reflects current conversion rates and are not responsible for any inaccuracies. realestate.co.nz recommends that you independently verify any information before relying on it.
Contact Agent
Laura Stevens
Keller Williams Realty
66 Dwight Road , Longmeadow, MA 01106
Get in touch
Contact Agent
Contact Agent
Email enquiry to Keller Williams Realty
Laura Stevens
66 Dwight Road , Longmeadow, MA 01106
What's your enquiry about?
By clicking "Submit", you accept our Privacy Policy and acknowledge that as the agent for this property is located overseas, your information may not be handled in accordance with the privacy laws applicable to this website.
Property ID: 110120935726
Original Property ID: 3yd-MLSPIN-73597225Data provided by MLS Property Information Network Inc, MLS #: 73597225
* THIS SERVICE MAY CONTAIN TRANSLATIONS POWERED BY GOOGLE. GOOGLE DISCLAIMS ALL WARRANTIES RELATED TO THE TRANSLATIONS, EXPRESS OR IMPLIED, INCLUDING ANY WARRANTIES OF ACCURACY, RELIABILITY, AND ANY IMPLIED WARRANTIES OF MERCHANTABILITY, FITNESS FOR A PARTICULAR PURPOSE AND NONINFRINGEMENT.
Copyright © 2026 MLS Property Information Network Inc. All rights reserved. All information provided by the listing agent/broker is deemed reliable but is not guaranteed and should be independently verified.