
35 W Estate Street, Anderson, IN 46013
 3
3 2
2|House
NZD $486,295
USD $275,000
Published on: 02 Jun 2026
Last updated on: 15 Sep 2026
Property ID: 110108450405
Translate to English
Residential, Anderson, IN
35 W Estate Street, Anderson, IN 46013
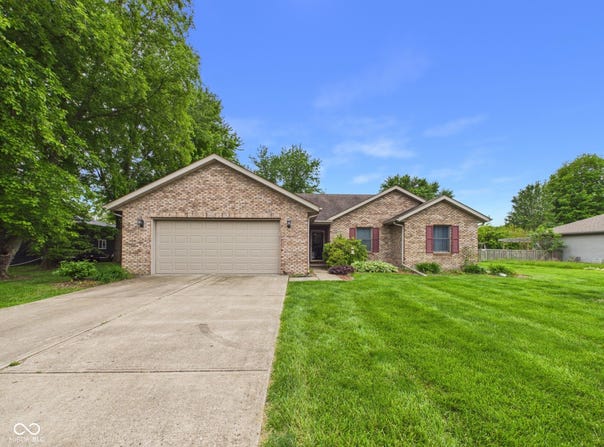
Location, Location! You'll not only love the location of this 3-bedroom, 2-bath home, but you'll love the home itself. Welcome to 35 West Estate St! Step inside to an open-concept floor plan where the spacious living area flows seamlessly into the kitchen and dining area. The main living space boasts an impressive 9-foot trayed ceilings and custom shutters, while the additional office/bonus room off the kitchen and living area provides the perfect flex space for a home office, playroom, or additional sitting area. The kitchen offers a functional layout with plenty of cabinetry, stainless steel appliances, and a separate eat-in area. All appliances remain with the home. The primary suite features a trayed ceiling, walk-in closet, and a spacious private bath complete with a walk-in shower. Additional highlights include a finished garage, updated bathrooms and new kitchen sink, newer furnace and central air installed, and a new tankless water heater installed in 2024. Enjoy the nicely sized backyard featuring a deck, perfect for entertaining or relaxing, along with a large storage shed for extra storage space. Move-in ready and conveniently located, this home offers comfort, space, and updates throughout!
Property Details
Basic Info
Outdoor Feature
Basic Info
Property Type
House
Listing Status
Pending
Land Size
1,578.28 m2
Building Size
143.81 m2
Year Built
1995
Rooms
3 bedroom(s), 2 bathroom(s)
Architecture Style
Ranch
Num Floors
1
County
Madison
Parcel ID
481401400119000012
Provider
Broker Listing Cooperative®
Subdivision
No Subdivision
Brokerage Office Name
RE/MAX Real Estate Solutions
Brokerage Office Phone
(765) 640-1900
Neighbourhoods
No Subdivision
Address
35 W Estate Street, Anderson, IN 46013
Nearby Schools
| Type | School name | District name |
|---|---|---|
| High | Pendleton Heights High School | Not available |
| Not available | Not available | Not available |
| Middle | Pendleton Heights Middle School | Not available |
| Not available | Not available | Not available |
| Juniorhigh | Pendleton Heights Middle School | Not available |
| Not available | Not available | Not available |
Contact Agent
Sky Estes
RE/MAX Real Estate Solutions
E. 53rd St 1312, Anderson, IN 46013
Get in touch
Contact Agent
Contact Agent
Email enquiry to RE/MAX Real Estate Solutions
Sky Estes
E. 53rd St 1312, Anderson, IN 46013
What's your enquiry about?
By clicking "Submit", you accept our Privacy Policy and acknowledge that as the agent for this property is located overseas, your information may not be handled in accordance with the privacy laws applicable to this website.
Property ID: 110108450405
Original Property ID: 3yd-MIBORIN-22101868Data provided by Broker Listing Cooperative®, MLS #: 22101868
* THIS SERVICE MAY CONTAIN TRANSLATIONS POWERED BY GOOGLE. GOOGLE DISCLAIMS ALL WARRANTIES RELATED TO THE TRANSLATIONS, EXPRESS OR IMPLIED, INCLUDING ANY WARRANTIES OF ACCURACY, RELIABILITY, AND ANY IMPLIED WARRANTIES OF MERCHANTABILITY, FITNESS FOR A PARTICULAR PURPOSE AND NONINFRINGEMENT.
Copyright © 2026 Broker Listing Cooperative®. All rights reserved. All information provided by the listing agent/broker is deemed reliable but is not guaranteed and should be independently verified.