
3502 Prestwick Drive, Martinez, GA 30907
 2
2 3
3|Townhouse
NZD $402,611
USD $224,900
Published on: 12 May 2026
Last updated on: 06 Oct 2026
Property ID: 110107937722
Translate to English
Residential, Contemporary, Martinez, GA
3502 Prestwick Drive, Martinez, GA 30907
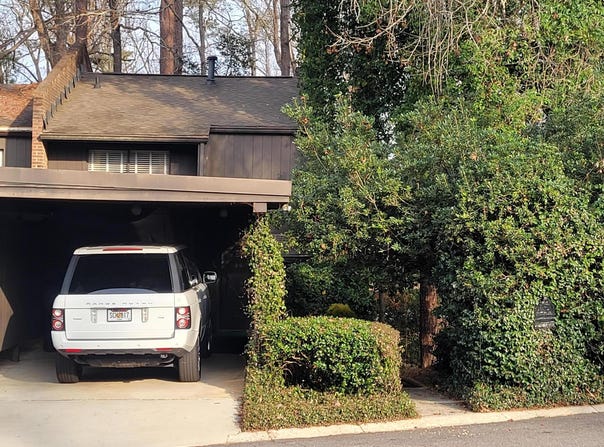
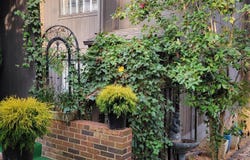
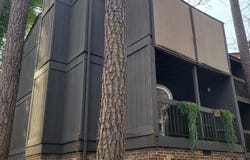
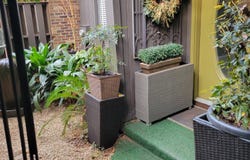
Now reduced below market price! Rare find in a highly desirable location and part of West Lake subdivision. This end unit townhome has had many high - end upgrades throughout, to include a fully updated kitchen with Quartz countertops and vein matched backsplash, tin ceiling panels, Stainless Steel upgraded appliances, stacked stone feature wall, under cabinet LED lighting, new LED full ceiling lights, hardwood flooring, cabinet doors and hardware upgraded, and custom ordered wall covering. Owner's bath and hall bath have been remodeled except for cabinets and vanity tops and now offers a custom-built Italian marble oversized shower with 2 heads, 2 recessed shelves and 1 corner shelf, and a full seat across the back, glass door wall. New lighting of mosaic-stained glass at vanities and ceiling. New faucets, a Toto designer Eco Clayton toilet, 2 separate room vanities, new porcelain tub with Italian marble surround and the same marble on both floors. The Owners bedroom offers 2 double closets, and a walk-in closet conversion of the upper balcony, 6' x 10', which has a cowhide fabric for the end wall. This is not part of the heated square feet. The fireplace set into the front of 1 closet is negotiable. A fabric feature wall behind the bed adds a Ralf Lauren look to these rooms. The hallway upstairs has 2 large closets. The front bedroom/office has a large closet and double window overlooking the courtyard. The great room offers a gas log fireplace, built in bookcases, a custom cloth covered wall with accent lighting on oversized corbels which shall remain if desired. There are 2 Sets of double glass sliding doors to a 6 x 10 balcony. A pass-through with custom wrought iron feature. Dining room has a new barrel shade chandelier and has a double window overlooking the courtyard and also has new hardwood flooring. The guest bath in the long entrance hall has a new American Standard Champion toilet, newer light fixture, custom wallpaper, and original retro classic mosaic floor tile in half bath. The Charleston style gated front entrance courtyard also has a covered front porch. The side and rear of home common area can be utilized by the homeowner for any plantings they would prefer. The balconies and courtyard ARE allowed to be modified or enclosed as sunporches or screen rooms with easy HOA approval. The carport has a double door walk-in lighted storage closet and the roof has been rebuilt with a watershed angled roof. Located on a cul-de-sac street. Owners have access to the community lake for non-motor or electric boating and fishing. Immediate occupancy, can close quickly. All the major components of the property have been replaced in the past couple years. Roof, HVAC, All Appliances, Hot water heater. There has always been a WARRANTY on all the plumbing, electrical, HVAC, all appliances, hot water heater, sewer and water lines, faucets, toilets, washer and dryer, vent fans, and lighting fixtures with a $75. deductible having a monthly fee of $48.00. This can be transferrable at this lower rate and is optional for the new buyer if they choose to keep this in place. Architectural style is Mid-Century California Contemporary. Increased size is possible if the downstairs balcony was finished off with HVAC it would increase by 60 sq. ft., if the upstairs balcony/closet was finished with HVAC it would be an additional 60 sq.ft.. Both finished would add 120 sq.ft to the 1330 sqft totaling 1450.
Property Details
Basic Info
Indoor Feature
Outdoor Feature
Basic Info
Property Type
Townhouse
Listing Status
Active
Building Size
123.56 m2
Year Built
1975
Rooms
2 bedroom(s), 3 bathroom(s)
Architecture Style
Contemporary
Num Floors
2
County
Columbia
Parcel ID
081c032
Provider
Hive MLS
Subdivision
West Lake Townhouses
Neighbourhoods
West Lake Townhouses
Address
3502 Prestwick Drive, Martinez, GA 30907
Nearby Schools
| Type | School name | District name |
|---|---|---|
| High | Lakeside | Not available |
| Elementary | Stevens Creek | Not available |
| Middle | Stallings Island | Not available |
| Juniorhigh | Stallings Island | Not available |
Contact Agent
Contact Agent
Email enquiry to Keller Williams Realty Augusta Partners
Christopher A Leitza
What's your enquiry about?
By clicking "Submit", you accept our Privacy Policy and acknowledge that as the agent for this property is located overseas, your information may not be handled in accordance with the privacy laws applicable to this website.
Property ID: 110107937722
Original Property ID: 3yd-HIVEMLSNC-98252037Data provided by Hive MLS, MLS #: 98252037
* THIS SERVICE MAY CONTAIN TRANSLATIONS POWERED BY GOOGLE. GOOGLE DISCLAIMS ALL WARRANTIES RELATED TO THE TRANSLATIONS, EXPRESS OR IMPLIED, INCLUDING ANY WARRANTIES OF ACCURACY, RELIABILITY, AND ANY IMPLIED WARRANTIES OF MERCHANTABILITY, FITNESS FOR A PARTICULAR PURPOSE AND NONINFRINGEMENT.
Copyright © 2026 Hive MLS. All rights reserved. All information provided by the listing agent/broker is deemed reliable but is not guaranteed and should be independently verified.
Similar Properties
These similar properties are shown based on the property type and distance to this listing.