
35047 SNICKERSVILLE Turnpike, ROUND HILL, VA 20141
 5
 5
|Other
NZD $2,651,550
USD $1,450,000
Published on: 28 Apr 2026
Last updated on: 17 Nov 2026


Property ID: 110107607420
Translate to English
Residential, ROUND HILL, VA
35047 SNICKERSVILLE Turnpike, ROUND HILL, VA 20141
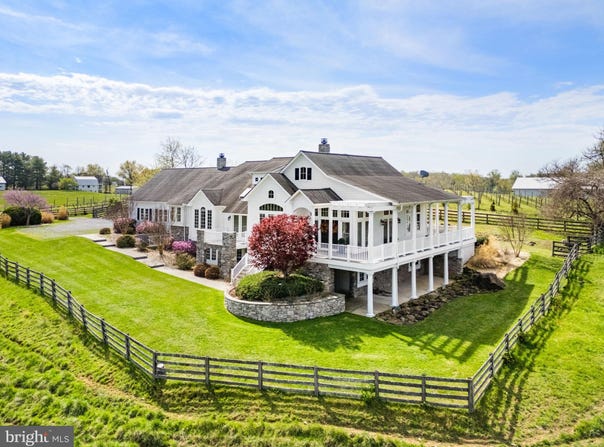
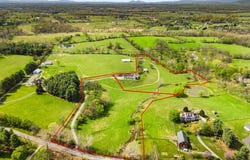
BACK on the MARKET through no fault of the seller. The purchaser's home did not sell. Nestled on over 14 private acres across 2 parcels, this exceptional custom Chadsworth estate offers refined country living just minutes from Round Hill and western Loudoun amenities. This property blends timeless craftsmanship, expansive living spaces, and breathtaking natural surroundings in a premier rural setting with no HOA. The seller is not responsible for rollback taxes A stately stone and HardiPlank exterior welcomes you to a thoughtfully designed residence featuring nearly 5,700 finished square feet across two levels, with additional unfinished space reflected in tax records. The main level offers true one-level living, anchored by a luxurious primary suite with hardwood floors, tray ceiling, spa-inspired bath with jetted tub, walk-in shower, his and her reading lights and generous walk-in closet (one of eleven total closets within the property). Additional main-level spaces include a formal foyer, sitting room, private office with two sets of French doors, den with built-ins, formal dining room with skylights and balcony access, and a warm living room with double-sided electric fireplace. The country-style kitchen is both functional and inviting, featuring granite countertops, center island, double wall ovens, ENERGY STAR stainless appliances, skylights, and abundant cabinetry. The adjoining breakfast room includes a second electric fireplace and views of the surrounding landscape. A large mudroom and main-level laundry add everyday convenience. The fully finished walkout lower level offers remarkable flexibility with four additional bedrooms, multiple Jack-and-Jill baths, a recreation room, bonus room, and den-ideal for guests, multi-generational living, or home-based workspaces. Each bedroom offers generous proportions, walk-in closets, and access to full baths. Architectural details throughout include vaulted, tray, and two-story ceilings, hardwood flooring, chair rail and wainscoting, recessed lighting, skylights, and expansive windows that frame pastoral and creek views. The home is equipped with zoned HVAC, propane-owned heating system, humidifier, dehumidifier, air filtration system, and energy-efficient windows and appliances. Outdoors, the property offers endless possibilities-gardening, recreation, or simply enjoying the serenity of creekside living. The attached side-entry two-car garage complements the home's thoughtful layout, while the rural AR-1 zoning provides flexibility and multiple of potential use options. The 30'x50' metal barn/workshop with electric coupled with the two stall run-in at the back of the property offer significant possibilities for future use. Conveniently located near Route 7, historic Round Hill, wineries, and outdoor recreation, and served by Round Hill Elementary, Harmony Middle, and Woodgrove High School, this rare offering combines acreage, water frontage, and luxury living in one of Loudoun County's most scenic settings. Note: aerial photography property lines on photos are an approximate estimation. Roof: 2008
Property Details
Basic Info
Indoor Feature
Outdoor Feature
Basic Info
Property Type
Other
Listing Status
Pending
Land Size
56,858.38 m2
Building Size
529.18 m2
Year Built
2008
Rooms
5 bedroom(s), 5 bathroom(s)
Architecture Style
Rambler
Num Floors
2
County
LOUDOUN
Provider
Bright MLS
Subdivision
NONE AVAILABLE
Brokerage Office Name
Middleburg Real Estate, LLC
Brokerage Office Phone
(540) 687-6321
Neighbourhoods
NONE AVAILABLE
Address
35047 SNICKERSVILLE Turnpike, ROUND HILL, VA 20141
Nearby Schools
| Type | School name | District name |
|---|---|---|
| High | WOODGROVE | Not available |
| Not available | Not available | Not available |
Contact Agent
Ryan C Clegg
Corcoran McEnearney
458 Harrison Street , Leesburg, VA 20175
Get in touch
Contact Agent
Contact Agent
Email enquiry to Corcoran McEnearney
Ryan C Clegg
458 Harrison Street , Leesburg, VA 20175
What's your enquiry about?
By clicking "Submit", you accept our Privacy Policy and acknowledge that as the agent for this property is located overseas, your information may not be handled in accordance with the privacy laws applicable to this website.
Property ID: 110107607420
Original Property ID: 3yd-TRENDPA-VALO2121450Data provided by Bright MLS, MLS #: VALO2121450
* THIS SERVICE MAY CONTAIN TRANSLATIONS POWERED BY GOOGLE. GOOGLE DISCLAIMS ALL WARRANTIES RELATED TO THE TRANSLATIONS, EXPRESS OR IMPLIED, INCLUDING ANY WARRANTIES OF ACCURACY, RELIABILITY, AND ANY IMPLIED WARRANTIES OF MERCHANTABILITY, FITNESS FOR A PARTICULAR PURPOSE AND NONINFRINGEMENT.
Copyright © 2026 Bright MLS. All rights reserved. All information provided by the listing agent/broker is deemed reliable but is not guaranteed and should be independently verified.