
3525 WELLSFORD Lane, DOYLESTOWN, PA 18902
 5
 7
|Other
NZD $4,738,829
USD $2,699,000
Published on: 28 Jun 2026
Last updated on: 23 Oct 2026
Property ID: 110109084084
Translate to English
Residential, DOYLESTOWN, PA
3525 WELLSFORD Lane, DOYLESTOWN, PA 18902
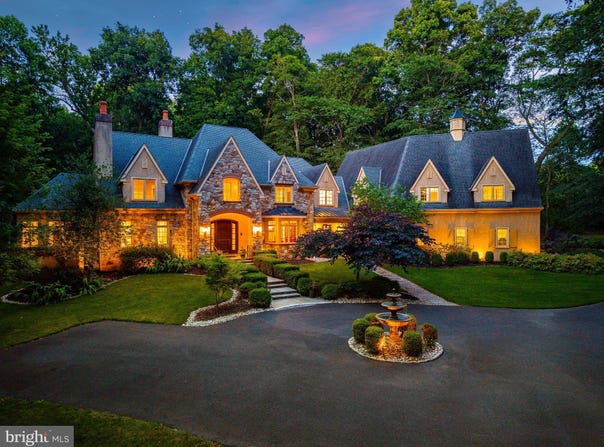
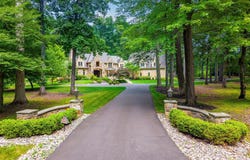
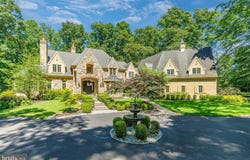
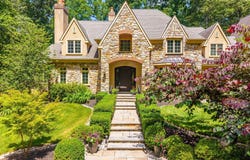
Expertly crafted by the award-winning team at Trueblood Design and Build, this extraordinary estate showcases timeless architecture, exceptional craftsmanship, and meticulous attention to detail throughout. Nestled on 2.45 professionally landscaped acres within the prestigious Stoneymead community, the home offers an unparalleled blend of luxury, comfort, and resort-style living. A circular drive with a classic fountain welcomes you to the impressive stone facade, setting the tone for the elegance that unfolds inside. A grand two-story foyer showcases a sweeping curved staircase, rich hardwood flooring, custom millwork, extensive built-ins, and beautifully proportioned living spaces designed for both everyday comfort and sophisticated entertaining. At the center of the home is an exceptional chef's kitchen appointed with custom cabinetry, granite countertops, a substantial center island with prep sink, Wolf six-burner range with griddle, double Wolf wall ovens, warming drawer, Sub-Zero refrigerator, and an expansive breakfast area overlooking the backyard. The kitchen flows seamlessly into a spectacular gathering room with soaring cathedral ceilings, custom walnut built-ins, and a striking fireplace that creates an inviting atmosphere for guests. Equally impressive is the dramatic two-story great room, where a soaring wall of windows fills the space with natural light while framing breathtaking views of the private grounds. A stunning limestone fireplace anchors the room, creating an elegant setting for entertaining on any scale. The main level also offers formal living and dining rooms, a handsome executive study, a sun-filled solarium, a butler's pantry with wine storage, spacious laundry room, and two powder rooms. Designed to rival a luxury resort, the outdoor living spaces are simply extraordinary. Expansive paver terraces surround the Anthony & Sylvan heated pool and spa featuring waterfalls, fountains, and multiple lounging areas, all framed by mature landscaping that creates exceptional privacy. A fully equipped outdoor kitchen with a Dacor built-in grill makes effortless outdoor entertaining possible throughout the seasons. The luxurious primary suite serves as a private sanctuary featuring a spacious sitting room, dual spa-inspired bathrooms, and custom California Closets. Four additional bedrooms provide exceptional accommodations, including two private ensuite bedrooms and two bedrooms connected by a Jack-and-Jill bath. The fully finished lower level offers endless flexibility and entertainment with a granite wet bar and kitchenette, billiards area, fitness center, dance studio, playroom, theater-ready media room, full bath, second laundry room, bonus room, wine storage, and abundant storage throughout. Additional highlights include a heated four-car garage with premium resinous quartz flooring, five-zone HVAC, whole-house audio with indoor and outdoor speakers, central vacuum system, California Closets throughout, and exceptional utility and storage spaces rarely found in homes of this caliber. Perfectly positioned just minutes from historic Doylestown, New Hope, Lambertville, and Peddler's Village, with convenient access to Routes 202, 413, and 611, this remarkable residence offers the privacy of an estate setting while remaining close to the very best of Bucks County. A rare offering where timeless elegance, exceptional craftsmanship, and resort-style amenities come together to create a home unlike any other.
Property Details
Basic Info
Indoor Feature
Outdoor Feature
Basic Info
Property Type
Other
Listing Status
Active
Land Size
9,914.81 m2
Building Size
960.90 m2
Year Built
2004
Rooms
5 bedroom(s), 7 bathroom(s)
Architecture Style
Colonial
Num Floors
3
County
BUCKS
Provider
Bright MLS
Subdivision
STONEYMEAD
Brokerage Office Name
Serhant
Brokerage Office Phone
(732) 670-6496
Neighbourhoods
STONEYMEAD
Address
3525 WELLSFORD Lane, DOYLESTOWN, PA 18902
Nearby Schools
| Type | School name | District name |
|---|---|---|
| High | CENTRAL BUCKS HIGH SCHOOL EAST | Not available |
| Not available | Not available | Not available |
| Elementary | COLD SPRING | Not available |
| Not available | Not available | Not available |
| Middle | HOLICONG | Not available |
| Not available | Not available | Not available |
| Juniorhigh | HOLICONG | Not available |
| Not available | Not available | Not available |
Contact Agent
Maureen Reynolds
SERHANT PENNSYLVANIA LLC
130 2nd Street unit: 4D1 , Philadelphia, PA 19106
Get in touch
Contact Agent
Contact Agent
Email enquiry to SERHANT PENNSYLVANIA LLC
Maureen Reynolds
130 2nd Street unit: 4D1 , Philadelphia, PA 19106
What's your enquiry about?
By clicking "Submit", you accept our Privacy Policy and acknowledge that as the agent for this property is located overseas, your information may not be handled in accordance with the privacy laws applicable to this website.
Property ID: 110109084084
Original Property ID: 3yd-TRENDPA-PABU2125026Data provided by Bright MLS, MLS #: PABU2125026
* THIS SERVICE MAY CONTAIN TRANSLATIONS POWERED BY GOOGLE. GOOGLE DISCLAIMS ALL WARRANTIES RELATED TO THE TRANSLATIONS, EXPRESS OR IMPLIED, INCLUDING ANY WARRANTIES OF ACCURACY, RELIABILITY, AND ANY IMPLIED WARRANTIES OF MERCHANTABILITY, FITNESS FOR A PARTICULAR PURPOSE AND NONINFRINGEMENT.
Copyright © 2026 Bright MLS. All rights reserved. All information provided by the listing agent/broker is deemed reliable but is not guaranteed and should be independently verified.
Similar Properties
These similar properties are shown based on the property type and distance to this listing.