
35262 SALUDA Avenue, SELBYVILLE, DE 19975
 3
 4
|Apartment
NZD $1,262,153
USD $699,990
Published on: 02 Oct 2026
Last updated on: 22 Oct 2026
Property ID: 110120069194
Translate to English
Residential, SELBYVILLE, DE
35262 SALUDA Avenue, SELBYVILLE, DE 19975
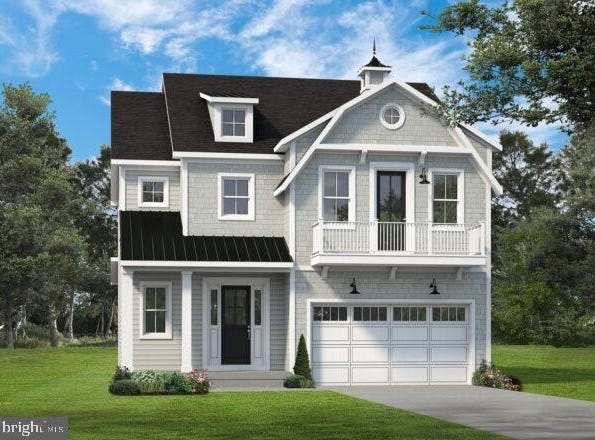
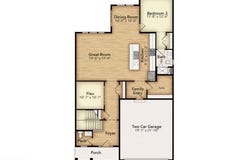
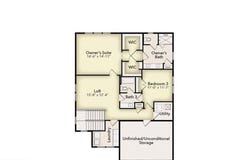
Grand in scale yet thoughtfully designed for everyday comfort, the Pamlico offers an elevated approach to coastal living with expansive living spaces, timeless style, and exceptional flexibility throughout. Coastal-inspired exteriors create a striking first impression, while inside, soaring 10' ceilings and dramatic 8' entryways enhance the home's open, airy atmosphere and refined architectural character. The Pamlico is designed to adapt with every stag of life, offering up to 5 bedrooms and 4.5 baths. At the heart of the home, an expansive kitchen with oversized island flows seamlessly into the dining area and great room, creating an inviting central gathering space filled with natural light and effortless connectivity. A main level flex room offers endless versatility as a home office, lounge, playroom, or guest space, while the convenient family entry and spacious 2-car garage bring everyday functionality to the forefront. Upstairs, the luxurious primary suite creates a private sanctuary all its own. Generously sized and thoughtfully appointed, the suite features dual walk-in closets and a spa-inspired bath designed for relaxation and retreat. Homeowners also have the opportunity to further elevate the space with an optional rooftop deck and additional flex area-perfect for a private sitting room or peaceful escape overlooking the coastal surroundings. A spacious loft, secondary bedrooms, and abundant storage throughout provide the flexibility modern families need without compromising comfort or sophistication. Blending expansive living with the relaxed elegance of the coast, the Pamlico delivers a home designed to entertain beautifully, live effortlessly, and evolve with the way you live.
Property Details
Basic Info
Outdoor Feature
Basic Info
Property Type
Apartment
Listing Status
Active
Building Size
253.25 m2
Rooms
3 bedroom(s), 4 bathroom(s)
Architecture Style
Bungalow
Num Floors
2
County
SUSSEX
Provider
Bright MLS
Subdivision
NONE AVAILABLE
Brokerage Office Name
Berkshire Hathaway HomeServices Penfed Realty
Brokerage Office Phone
(866) 225-5778
Neighbourhoods
NONE AVAILABLE
Address
35262 SALUDA Avenue, SELBYVILLE, DE 19975
Nearby Schools
| Type | School name | District name |
|---|---|---|
| High | INDIAN RIVER | Not available |
| Not available | Not available | Not available |
| Elementary | PHILLIP C. SHOWELL | Not available |
| Not available | Not available | Not available |
| Middle | SELBYVILLE | Not available |
| Not available | Not available | Not available |
| Juniorhigh | SELBYVILLE | Not available |
| Not available | Not available | Not available |
Contact Agent
Amy L Coy
Berkshire Hathaway HomeServices PenFed Realty - OP
11001 Manklin Meadows Lane , Ocean Pines, MD 21811
Get in touch
Contact Agent
Contact Agent
Email enquiry to Berkshire Hathaway HomeServices PenFed Realty - OP
Amy L Coy
11001 Manklin Meadows Lane , Ocean Pines, MD 21811
What's your enquiry about?
By clicking "Submit", you accept our Privacy Policy and acknowledge that as the agent for this property is located overseas, your information may not be handled in accordance with the privacy laws applicable to this website.
Property ID: 110120069194
Original Property ID: 3yd-TRENDPA-DESU2121688Data provided by Bright MLS, MLS #: DESU2121688
* THIS SERVICE MAY CONTAIN TRANSLATIONS POWERED BY GOOGLE. GOOGLE DISCLAIMS ALL WARRANTIES RELATED TO THE TRANSLATIONS, EXPRESS OR IMPLIED, INCLUDING ANY WARRANTIES OF ACCURACY, RELIABILITY, AND ANY IMPLIED WARRANTIES OF MERCHANTABILITY, FITNESS FOR A PARTICULAR PURPOSE AND NONINFRINGEMENT.
Copyright © 2026 Bright MLS. All rights reserved. All information provided by the listing agent/broker is deemed reliable but is not guaranteed and should be independently verified.
Similar Properties
These similar properties are shown based on the property type and distance to this listing.