
3535 Rowley Drive, SanJose, CA 95132
 4
 2
|House
NZD $3,287,019
USD $1,850,000
Published on: 19 Sep 2026
Last updated on: 04 Nov 2026
Property ID: 110110228958
Translate to English
Residential, SanJose, CA
3535 Rowley Drive, SanJose, CA 95132
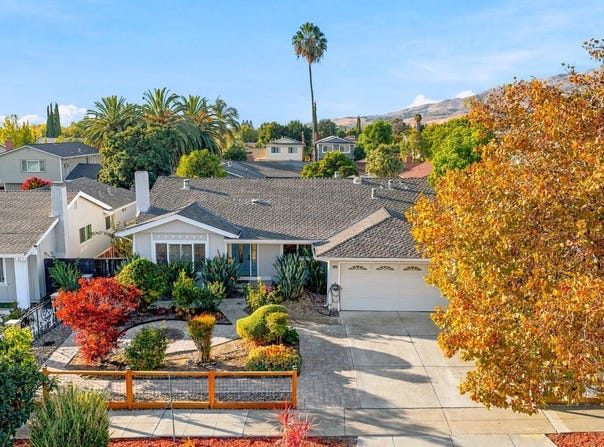
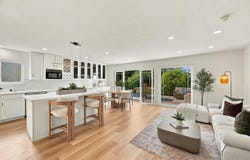
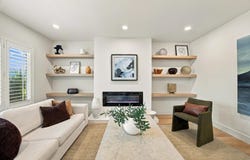
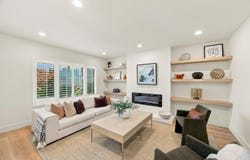
$140,000 PRICE IMPROVEMENT!!! Some floor plans simply work & this is one of them. Set on a quiet, tree-lined street at the base of the Berryessa foothills, this home offers generously sized rooms & an easy connection between its indoor and outdoor spaces. White-oak finish flooring brings a fresh look to the home. The formal living room offers a welcoming place to gather, with built-in shelving & electric fireplace adding warmth and character. The kitchen, dining area and family room come together in a highly functional layout designed for both daily living and entertaining. The kitchen features a quartz-topped island, stainless steel appliances, a new cooktop, a sleek range hood and abundant storage. An expansive window and sliding glass door form a striking wall of glass along the family room, filling the space with natural light and framing the backyard. The mature backyard feels like a private, park-like garden, with established landscaping, fruit trees and peekaboo views toward the foothills. Shopping, grocery stores and a wide variety of restaurants are close by, along with convenient access to 680, 880 and 237. A select list of upgrades include: new quartz countertop, double-oven, stovetop, Robam range hood, HVAC furnace & air compressor, water heater and garage door.
Property Details
Basic Info
Indoor Feature
Basic Info
Property Type
House
Listing Status
Active
Land Size
615.12 m2
Building Size
167.78 m2
Year Built
1970
Rooms
4 bedroom(s), 2 bathroom(s)
Num Floors
1
County
SantaClara
Parcel ID
092-30-107
Provider
MLS Listings, Inc.
Brokerage Office Name
Radius
Brokerage Office Phone
(415) 917-1921
Neighbourhoods
Berryessa_1
Address
3535 Rowley Drive, SanJose, CA 95132
Nearby Schools
| Type | School name | District name |
|---|---|---|
| High | EastSideUnionHigh | Not available |
| Not available | Not available | Not available |
| Elementary | BerryessaUnionElementary | Not available |
| Not available | Not available | Not available |
| Middle | MorrillMiddle | Not available |
| Juniorhigh | MorrillMiddle | Not available |
Contact Agent
Nancy Dinshaw
Radius Agent Realty
1160 Battery St E #100 , San Francisco, CA 94111
Get in touch
Contact Agent
Contact Agent
Email enquiry to Radius Agent Realty
Nancy Dinshaw
1160 Battery St E #100 , San Francisco, CA 94111
What's your enquiry about?
By clicking "Submit", you accept our Privacy Policy and acknowledge that as the agent for this property is located overseas, your information may not be handled in accordance with the privacy laws applicable to this website.
Property ID: 110110228958
Original Property ID: 3yd-MLSLCA-ML82061677Data provided by MLS Listings, Inc., MLS #: ML82061677
* THIS SERVICE MAY CONTAIN TRANSLATIONS POWERED BY GOOGLE. GOOGLE DISCLAIMS ALL WARRANTIES RELATED TO THE TRANSLATIONS, EXPRESS OR IMPLIED, INCLUDING ANY WARRANTIES OF ACCURACY, RELIABILITY, AND ANY IMPLIED WARRANTIES OF MERCHANTABILITY, FITNESS FOR A PARTICULAR PURPOSE AND NONINFRINGEMENT.
Copyright © 2026 MLS Listings, Inc. All rights reserved. All information provided by the listing agent/broker is deemed reliable but is not guaranteed and should be independently verified.
Similar Properties
These similar properties are shown based on the property type and distance to this listing.