
35593 BELLA RIDGE Loop, Astoria, OR 97103
 3
 2
|House
NZD $1,088,428
USD $619,000
Published on: 24 Jul 2026
Last updated on: 24 Oct 2026


Property ID: 110119433845
Translate to English
Residential, Astoria, OR
35593 BELLA RIDGE Loop, Astoria, OR 97103
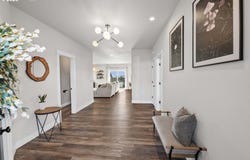
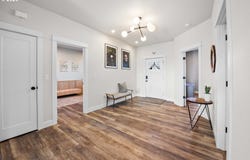
Built in 2019, this custom single-level home in Bella Ridge Estates pairs country living with an easy drive to downtown Astoria. The 1,823 sq ft open floor plan offers 3 bedrooms, 2 baths, and a two-car garage. Warm wood floors and a gas fireplace anchor the living room, and the kitchen features granite counters, stainless gas appliances, and an eating bar that keeps the cook connected to the conversation. The primary suite is a true retreat, with granite finishes and a tiled shower. Out back, a fully fenced, landscaped yard is made for entertaining, with a patio for summer barbecues, a hot tub for unwinding after a long day, and a shed for gardening or storage. Golf course views add to the peaceful Lewis and Clark setting. Schedule your private showing today!
Property Details
Basic Info
Indoor Feature
Outdoor Feature
Basic Info
Property Type
House
Listing Status
Active
Land Size
687.97 m2
Building Size
169.36 m2
Year Built
2019
Rooms
3 bedroom(s), 2 bathroom(s)
Architecture Style
Contemporary
Num Floors
1
County
Clatsop
Parcel ID
60552
Provider
Regional Multiple Listing Services
Brokerage Office Name
EXP REALTY LLC
Brokerage Office Phone
(888) 814-9613
Neighbourhoods
_180
Address
35593 BELLA RIDGE Loop, Astoria, OR 97103
Nearby Schools
| Type | School name | District name |
|---|---|---|
| High | Astoria | Not available |
| Elementary | Astor | Not available |
| Middle | Astoria | Not available |
| Juniorhigh | Astoria | Not available |
Contact Agent
Caitlin Williams
eXp Realty LLC
855 Exchange St , Astoria, OR 97103
Get in touch
Contact Agent
Contact Agent
Email enquiry to eXp Realty LLC
Caitlin Williams
855 Exchange St , Astoria, OR 97103
What's your enquiry about?
By clicking "Submit", you accept our Privacy Policy and acknowledge that as the agent for this property is located overseas, your information may not be handled in accordance with the privacy laws applicable to this website.
Property ID: 110119433845
Original Property ID: 3yd-RMLSOR-167641822Data provided by Regional Multiple Listing Services, MLS #: 167641822
* THIS SERVICE MAY CONTAIN TRANSLATIONS POWERED BY GOOGLE. GOOGLE DISCLAIMS ALL WARRANTIES RELATED TO THE TRANSLATIONS, EXPRESS OR IMPLIED, INCLUDING ANY WARRANTIES OF ACCURACY, RELIABILITY, AND ANY IMPLIED WARRANTIES OF MERCHANTABILITY, FITNESS FOR A PARTICULAR PURPOSE AND NONINFRINGEMENT.
Copyright © 2026 Regional Multiple Listing Services. All rights reserved. All information provided by the listing agent/broker is deemed reliable but is not guaranteed and should be independently verified.