
3560 Saddle Ridge Road, Stem, NC 27581
LATEST
 3
3 3
3|House
NZD $928,932
USD $519,900
Published on: 08 Oct 2026
Last updated on: 12 Oct 2026
Property ID: 110120150116
Translate to English
Residential, Stem, NC
3560 Saddle Ridge Road, Stem, NC 27581
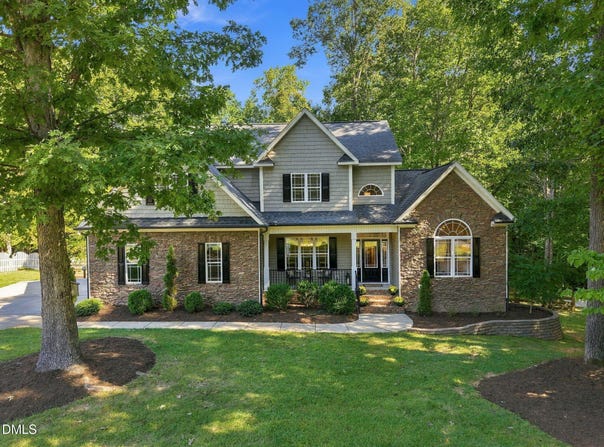
Gorgeous home in sought after Saddle Ridge neighborhood with no HOA! This home has so much to offer. Three bedroom, two and half bath home with a two-car garage that has epoxy flooring, a generator hook-up and a sink. The rocking chair front porch leads you to the two-story foyer with chandelier and crown molding. Next, you'll enter your spacious family room that has a gas log fireplace with marble surround with mantle, a vaulted ceiling, ceiling fan/light combo and crown molding. Home has new paint throughout, newer carpet upstairs, hardwood floors throughout the first floor except for the primary bathroom and laundry room that have tile/porcelain. The separate dining room has picture framing, chair railing and a coffered ceiling. Kitchen offers white cabinets with crown molding, soft close piston drawers, granite counter tops with tile backsplash, touchless pulldown faucet, a cup washer and large pantry. Enjoy sitting in your breakfast area that has lots of natural light overlooking the spacious back deck with a pool view. Laundry room with folding table cabinet with tile backsplash and porcelain floors. First floor primary suite has a vaulted ceiling, chandelier, and Palladian window. Primary bathroom with double granite top vanity, soft close piston drawers, tile flooring, shower with rain shower head, shower head and handheld shower hose, corner jetted tub, make-up vanity, walk-in closet and linen closet. This home also has a downstairs half bath with picture framing! As you go upstairs, you will see two spacious bedrooms that have new ceiling fan/light combos and your huge bonus room that offers a lot of use flexibility. You'll also notice the pull-down attic and walk-in attic space with lots of room for storage. Outside you'll see the beautiful above-ground pool in your peaceful fenced in backyard that has a paved basketball court (without goal) too! The expanded driveway offers room to park your camper and includes a 50-amp camper hookup and also still leaves room for parking of at least six cars when entertaining. Lastly, the home has two HVAC units and a large, sealed crawl space. Don't miss out on the opportunity to live in this home located in a wonderful neighborhood!
Property Details
Basic Info
Indoor Feature
Outdoor Feature
Basic Info
Property Type
House
Listing Status
Active
Land Size
3,804.05 m2
Building Size
207.45 m2
Year Built
2010
Rooms
3 bedroom(s), 3 bathroom(s)
Architecture Style
Other
Num Floors
2
County
Granville
Parcel ID
087900331520
Provider
Doorify MLS
Subdivision
Saddle Ridge
Brokerage Office Name
Cardinal Real Estate Group
Brokerage Office Phone
(919) 630-1233
Neighbourhoods
Saddle Ridge
Address
3560 Saddle Ridge Road, Stem, NC 27581
Nearby Schools
| Type | School name | District name |
|---|---|---|
| High | Granville - J F Webb High | Not available |
| Elementary | Granville - Butner Stem Elementary | Not available |
| Middle | Granville - Granville Central Middle School | Not available |
| Juniorhigh | Granville - Granville Central Middle School | Not available |
Tax History
| Year | Tax amount | |
|---|---|---|
| 2026 | USD $2963 | NZD $5,294* |
*Converted price in your currency provided by Open Exchange Rates. Exchange rates are subject to continuous change. Neither realestate.co.nz nor its affiliates guarantee that the conversion reflects current conversion rates and are not responsible for any inaccuracies. realestate.co.nz recommends that you independently verify any information before relying on it.
Contact Agent
LeAnne Daniel
Cardinal Real Estate Group
649 Woodland Church Road , Wake Forest, NC 27587
Get in touch
Contact Agent
Contact Agent
Email enquiry to Cardinal Real Estate Group
LeAnne Daniel
649 Woodland Church Road , Wake Forest, NC 27587
What's your enquiry about?
By clicking "Submit", you accept our Privacy Policy and acknowledge that as the agent for this property is located overseas, your information may not be handled in accordance with the privacy laws applicable to this website.
Property ID: 110120150116
Original Property ID: 3yd-TRIANGLE-10197145Data provided by Doorify MLS, MLS #: 10197145
* THIS SERVICE MAY CONTAIN TRANSLATIONS POWERED BY GOOGLE. GOOGLE DISCLAIMS ALL WARRANTIES RELATED TO THE TRANSLATIONS, EXPRESS OR IMPLIED, INCLUDING ANY WARRANTIES OF ACCURACY, RELIABILITY, AND ANY IMPLIED WARRANTIES OF MERCHANTABILITY, FITNESS FOR A PARTICULAR PURPOSE AND NONINFRINGEMENT.
Copyright © 2026 Doorify MLS. All rights reserved. All information provided by the listing agent/broker is deemed reliable but is not guaranteed and should be independently verified.
Similar Properties
These similar properties are shown based on the property type and distance to this listing.