
358 Sandy Springs Drive, Griffin, GA 30223
 2
2 2
2|House
NZD $586,522
USD $329,000
Published on: 09 Sep 2026
Last updated on: 13 Oct 2026
Property ID: 110110057804
Translate to English
Residential, Griffin, GA
358 Sandy Springs Drive, Griffin, GA 30223
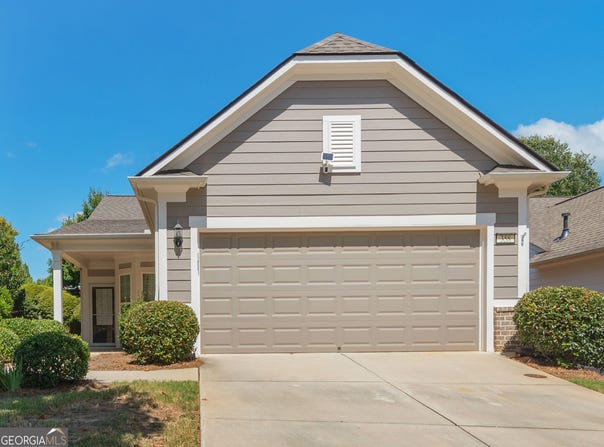
Welcome home to the popular Taft plan in Sun City Peachtree! This beautifully maintained and thoughtfully upgraded home offers 2 bedrooms, 2 baths, a versatile flex room currently used as an office, and an open-concept design that is perfect for both everyday living and entertaining. Step inside to find beautiful wood flooring throughout the home, with tile flooring in the bathrooms and four-season room, along with plantation shutters and an abundance of natural light. The spacious great room flows seamlessly into the dining area and kitchen, creating the open, comfortable layout everyone loves. The kitchen features soft-close cabinetry, granite countertops, under-cabinet lighting, a large bar with plenty of seating, and a double-door pantry enhanced with Artisan custom pantry shelving. Both bathrooms have been beautifully remodeled. The guest bath features a West Shore Home custom walk-in shower, while the spacious primary suite offers a West Shore Home custom shower, relaxing soaker tub, dual vanities, and an impressive closet with Artisan custom closet shelving. Enjoy even more living space in the sunroom and adjoining four-season room with Eze-Breeze windows and tile flooring-a wonderful spot to enjoy throughout the year. The extended four-foot garage is truly exceptional, featuring an insulated garage door and ceiling, painted walls, shelving, utility sink, and a VersaLift attic storage lift. The attic is completely floored, providing an incredible amount of easily accessible storage. Major improvements provide added peace of mind, including a total roof replacement in 2025, new air-conditioning unit and furnace in July 2026, and fresh exterior paint in 2024. Additional features include an irrigation system, Nest thermostat, wired Ring doorbell, and solar-powered Ring camera above the garage. With its extensive upgrades, exceptional storage, beautiful four-season living space, and sought-after open Taft floor plan, this home is truly move-in ready and one you won't want to miss! Come experience the lifestyle of Sun City Peachtree, an active 55+ community offering an impressive array of amenities and activities designed for an active, social lifestyle.Amenities include a state-of-the-art fitness center, indoor and outdoor swimming pools, activity center filled with clubs, games and social gatherings. Theatre,softball,pickleball and tennis courts, walking trails, dog park, and a special grandkids park. Whether you prefer staying active spending time with friends and family, or simply enjoying the community, Sun City Peachtree offers and endless array of activities, amenities and fun right outside your door! ONE YEAR HOME WARRANTY INCLUDED. WITH ACCEPTED OFFER SELLER WILL PAY ONE YEAR OF THE HOA FEES.
Property Details
Basic Info
Indoor Feature
Outdoor Feature
Basic Info
Property Type
House
Listing Status
Active
Land Size
768.90 m2
Building Size
146.42 m2
Year Built
2015
Rooms
2 bedroom(s), 2 bathroom(s)
Architecture Style
Craftsman
Num Floors
1
County
Spalding
Parcel ID
304 02109
Provider
Georgia Multiple Listing Service
Subdivision
Sun City Peachtree
Brokerage Office Name
Tara Properties, Inc
Brokerage Office Phone
(770) 954-0700
Neighbourhoods
Sun City Peachtree
Address
358 Sandy Springs Drive, Griffin, GA 30223
Nearby Schools
| Type | School name | District name |
|---|---|---|
| High | Spalding | Not available |
| Elementary | Jordan Hill Road | Not available |
| Middle | Kennedy Road | Not available |
| Juniorhigh | Kennedy Road | Not available |
Tax History
| Year | Tax amount | |
|---|---|---|
| 2024 | USD $4278 | NZD $7,627* |
*Converted price in your currency provided by Open Exchange Rates. Exchange rates are subject to continuous change. Neither realestate.co.nz nor its affiliates guarantee that the conversion reflects current conversion rates and are not responsible for any inaccuracies. realestate.co.nz recommends that you independently verify any information before relying on it.
Contact Agent
Susan Bradford
Tara Properties, Inc.
4309 Jodeco Road , Mcdonough, GA 30253
Get in touch
Contact Agent
Contact Agent
Email enquiry to Tara Properties, Inc.
Susan Bradford
4309 Jodeco Road , Mcdonough, GA 30253
What's your enquiry about?
By clicking "Submit", you accept our Privacy Policy and acknowledge that as the agent for this property is located overseas, your information may not be handled in accordance with the privacy laws applicable to this website.
Property ID: 110110057804
Original Property ID: 3yd-GAMLS-10841512Data provided by Georgia Multiple Listing Service, MLS #: 10841512
* THIS SERVICE MAY CONTAIN TRANSLATIONS POWERED BY GOOGLE. GOOGLE DISCLAIMS ALL WARRANTIES RELATED TO THE TRANSLATIONS, EXPRESS OR IMPLIED, INCLUDING ANY WARRANTIES OF ACCURACY, RELIABILITY, AND ANY IMPLIED WARRANTIES OF MERCHANTABILITY, FITNESS FOR A PARTICULAR PURPOSE AND NONINFRINGEMENT.
Copyright © 2026 Georgia Multiple Listing Service. All rights reserved. All information provided by the listing agent/broker is deemed reliable but is not guaranteed and should be independently verified.