
360 Crimson Feather Drive, Jefferson, GA 30549
LATEST
 4
4 2
2|House
NZD $695,938
USD $394,200
Published on: 14 Oct 2026
Last updated on: 14 Oct 2026
Property ID: 110120531061
Translate to English
Residential, Jefferson, GA
360 Crimson Feather Drive, Jefferson, GA 30549
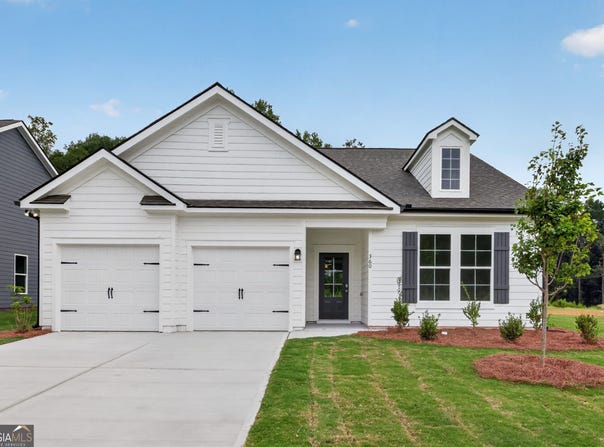
The Saxton plan by My Home Communities. MOVE-IN READY | ONE-LEVEL LIVING | JEFFERSON CITY SCHOOLS! This ranch home offers 4 bedrooms and 2 baths across 1,746 square feet, all on one level. The open kitchen, dining and family room create a welcoming gathering space with durable LVP flooring throughout the main living areas. The kitchen features 36-inch soft-close shaker cabinetry and a large island. The primary suite includes dual vanities, a tiled shower and a generous walk-in closet. Three additional bedrooms, a dedicated laundry room, covered patio and two-car garage complete the home. Convenient to Downtown Jefferson, shopping and dining. LIMITED-TIME OFFER: Rates as low as 4.99% on a 5/1 ARM PLUS $15,000 Any Way You Want It! Available with seller's preferred lender; subject to loan qualification and program terms. ARM rate adjusts after the initial five-year period. Some photos and/or virtual tours may show a representative home rather than this property.
Property Details
Basic Info
Indoor Feature
Basic Info
Property Type
House
Listing Status
Active
Land Size
809.37 m2
Building Size
162.21 m2
Year Built
2026
Rooms
4 bedroom(s), 2 bathroom(s)
Architecture Style
Craftsman
Num Floors
1
County
Jackson
Parcel ID
051B 030
Provider
Georgia Multiple Listing Service
Subdivision
RED BIRD MANOR
Brokerage Office Name
RE/MAX TRU
Brokerage Office Phone
(770) 502-6230
Neighbourhoods
RED BIRD MANOR
Address
360 Crimson Feather Drive, Jefferson, GA 30549
Nearby Schools
| Type | School name | District name |
|---|---|---|
| High | Jefferson | Not available |
| Elementary | Jefferson | Not available |
| Middle | Jefferson | Not available |
| Juniorhigh | Jefferson | Not available |
Tax History
| Year | Tax amount | |
|---|---|---|
| 2025 | USD $769 | NZD $1,358* |
*Converted price in your currency provided by Open Exchange Rates. Exchange rates are subject to continuous change. Neither realestate.co.nz nor its affiliates guarantee that the conversion reflects current conversion rates and are not responsible for any inaccuracies. realestate.co.nz recommends that you independently verify any information before relying on it.
Contact Agent
Tamra J Wade
Re/Max Tru, Inc.
554 W Main Street,Suite 300 , Buford, GA 30518
Get in touch
Contact Agent
Contact Agent
Email enquiry to Re/Max Tru, Inc.
Tamra J Wade
554 W Main Street,Suite 300 , Buford, GA 30518
What's your enquiry about?
By clicking "Submit", you accept our Privacy Policy and acknowledge that as the agent for this property is located overseas, your information may not be handled in accordance with the privacy laws applicable to this website.
Property ID: 110120531061
Original Property ID: 3yd-GAMLS-10871775Data provided by Georgia Multiple Listing Service, MLS #: 10871775
* THIS SERVICE MAY CONTAIN TRANSLATIONS POWERED BY GOOGLE. GOOGLE DISCLAIMS ALL WARRANTIES RELATED TO THE TRANSLATIONS, EXPRESS OR IMPLIED, INCLUDING ANY WARRANTIES OF ACCURACY, RELIABILITY, AND ANY IMPLIED WARRANTIES OF MERCHANTABILITY, FITNESS FOR A PARTICULAR PURPOSE AND NONINFRINGEMENT.
Copyright © 2026 Georgia Multiple Listing Service. All rights reserved. All information provided by the listing agent/broker is deemed reliable but is not guaranteed and should be independently verified.