
3629 Ansley Lane, Rockwall, TX 75032
LATEST
 4
 4
|House
NZD $947,374
USD $532,808
Published on: 28 Oct 2026
Last updated on: 01 Nov 2026
Property ID: 110120831061
Translate to English
Residential, Rockwall, TX
3629 Ansley Lane, Rockwall, TX 75032
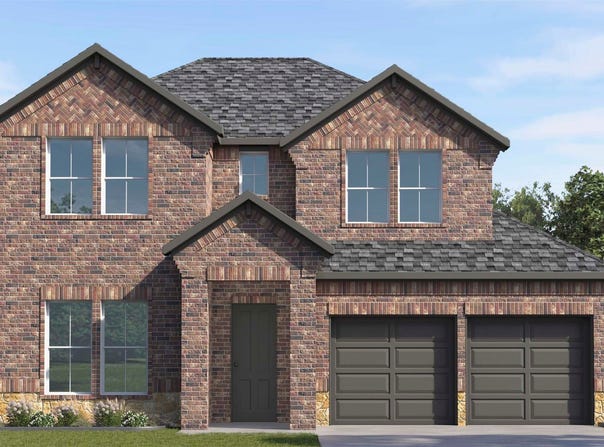
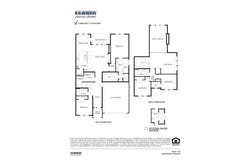
The Spirit plan in Peachtree Meadows greets you with a welcoming entry hallway that gracefully past the first secondary bedroom, bathroom and stairs. The open-concept design of the kitchen, dining, and family rooms fosters a warm and inviting atmosphere. Enjoy the abundance of natural light that pours in through the premium divided black framed exterior windows. An 8ft stained fiberglass textured and raised panel insulated front door with designer hardware is a standard feature. Ceiling fans in all bedrooms ensure personalized comfort.
Property Details
Basic Info
Indoor Feature
Basic Info
Property Type
House
Listing Status
Active
Land Size
579.92 m2
Building Size
245.26 m2
Year Built
2026
Rooms
4 bedroom(s), 4 bathroom(s)
Architecture Style
Other
Num Floors
2
County
Rockwall
Parcel ID
338288
Provider
North Texas Real Estate Information Systems, Inc.
Subdivision
Peachtree Meadows
Brokerage Office Phone
2818191747
Neighbourhoods
Peachtree Meadows
Address
3629 Ansley Lane, Rockwall, TX 75032
Nearby Schools
| Type | School name | District name |
|---|---|---|
| High | Rockwall-Heath | Not available |
| Not available | Not available | Not available |
| Elementary | Amanda Rochell | Not available |
| Not available | Not available | Not available |
| Middle | Cain | Not available |
| Not available | Not available | Not available |
| Juniorhigh | Cain | Not available |
| Not available | Not available | Not available |
Contact Agent
Contact Agent
Email enquiry to D.R. Horton-Texas, LTD
Sarenadee Box
TX
What's your enquiry about?
By clicking "Submit", you accept our Privacy Policy and acknowledge that as the agent for this property is located overseas, your information may not be handled in accordance with the privacy laws applicable to this website.
Property ID: 110120831061
Original Property ID: 3yd-NTREIS-21422032Data provided by North Texas Real Estate Information Systems, Inc., MLS #: 21422032
* THIS SERVICE MAY CONTAIN TRANSLATIONS POWERED BY GOOGLE. GOOGLE DISCLAIMS ALL WARRANTIES RELATED TO THE TRANSLATIONS, EXPRESS OR IMPLIED, INCLUDING ANY WARRANTIES OF ACCURACY, RELIABILITY, AND ANY IMPLIED WARRANTIES OF MERCHANTABILITY, FITNESS FOR A PARTICULAR PURPOSE AND NONINFRINGEMENT.
Copyright © 2026 North Texas Real Estate Information Systems, Inc. All rights reserved. All information provided by the listing agent/broker is deemed reliable but is not guaranteed and should be independently verified.