
369 Silva Place, Henderson, NV 89011
LATEST
 4
 3
|House
NZD $777,178
USD $425,000
Published on: 19 Nov 2026
Last updated on: 20 Nov 2026
Property ID: 110121314163
Translate to English
Residential, Henderson, NV
369 Silva Place, Henderson, NV 89011
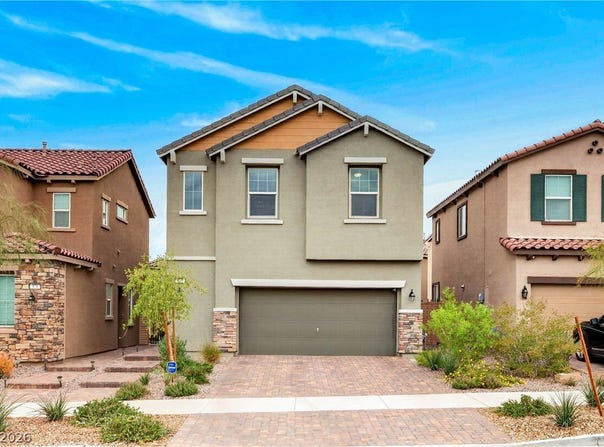
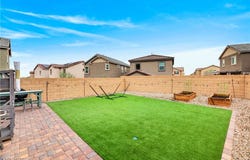
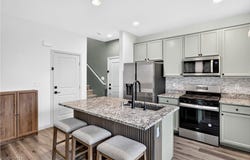
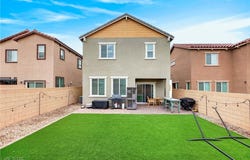
Built in 2024 in Henderson's Cadence master plan, this two-story home has been meticulously maintained by detail-oriented owners and comes with solar, ceiling fans throughout, an owned water softener and a reverse osmosis system. The main level has luxury vinyl plank flooring throughout and a living room with a sliding glass door out to the patio. The kitchen includes granite counters, sage-green shaker cabinets, stainless steel appliances with a gas range, and an island with a fluted wood base, seating for three and a matte black faucet. A half bath with board-and-batten wainscoting completes the downstairs. Upstairs, the primary bedroom has a walk-in closet and a bath with dual sinks and a glass-enclosed shower. The three secondary bedrooms all have closets and share a full bath with a tub/shower combination, and one is currently set up as an office with a full wall of built-in shelving. The laundry room is also on the second floor. Outside, the home sits on one of the larger lots in the area, with a fully finished backyard enclosed by block walls, featuring a paver patio, low-maintenance turf, rock borders, raised garden beds and string-light posts. The front has a paver driveway and walkway with desert landscaping. Cadence residents have access to community pools, parks, a pet park, playgrounds and basketball courts, along with miles of walking and biking trails, with quick access to Lake Mead Parkway and the 215.
Property Details
Basic Info
Indoor Feature
Outdoor Feature
Basic Info
Property Type
House
Listing Status
Active
Land Size
323.75 m2
Building Size
133.78 m2
Year Built
2024
Rooms
4 bedroom(s), 3 bathroom(s)
Architecture Style
Other
Num Floors
2
County
Clark
Parcel ID
179-06-823-079
Provider
Las Vegas REALTORS®
Subdivision
Cadence Neighborhood 4 Parcel P1-14 Phase 2
Brokerage Office Name
Huntington & Ellis A Real Estate Agency
Brokerage Office Phone
(702) 583-3030
Neighbourhoods
Cadence Neighborhood 4 Parcel P1-14 Phase 2
Address
369 Silva Place, Henderson, NV 89011
Nearby Schools
| Type | School name | District name |
|---|---|---|
| High | Basic Academy | Not available |
| Elementary | Sewell, C.T.,Sewell, C.T. | Not available |
| Middle | Brown B. Mahlon | Not available |
| Juniorhigh | Brown B. Mahlon | Not available |
Contact Agent
Daniel Mumm
Huntington & Ellis, A Real Est
9525 W Russell Rd Suite C120 , Las Vegas, NV 89148
Get in touch
Contact Agent
Contact Agent
Email enquiry to Huntington & Ellis, A Real Est
Daniel Mumm
9525 W Russell Rd Suite C120 , Las Vegas, NV 89148
What's your enquiry about?
By clicking "Submit", you accept our Privacy Policy and acknowledge that as the agent for this property is located overseas, your information may not be handled in accordance with the privacy laws applicable to this website.
Property ID: 110121314163
Original Property ID: 3yd-GLVARNV-2835069Data provided by Las Vegas REALTORS®, MLS #: 2835069
* THIS SERVICE MAY CONTAIN TRANSLATIONS POWERED BY GOOGLE. GOOGLE DISCLAIMS ALL WARRANTIES RELATED TO THE TRANSLATIONS, EXPRESS OR IMPLIED, INCLUDING ANY WARRANTIES OF ACCURACY, RELIABILITY, AND ANY IMPLIED WARRANTIES OF MERCHANTABILITY, FITNESS FOR A PARTICULAR PURPOSE AND NONINFRINGEMENT.
Copyright © 2026 Las Vegas REALTORS®. All rights reserved. All information provided by the listing agent/broker is deemed reliable but is not guaranteed and should be independently verified.
Similar Properties
These similar properties are shown based on the property type and distance to this listing.