
37 Meadow View Drive, Middletown, NY 10940
 3
 3
|House
NZD $901,371
USD $499,900
Published on: 08 Jul 2026
Last updated on: 30 Oct 2026
Property ID: 110109267919
Translate to English
Residential, Middletown, NY
37 Meadow View Drive, Middletown, NY 10940
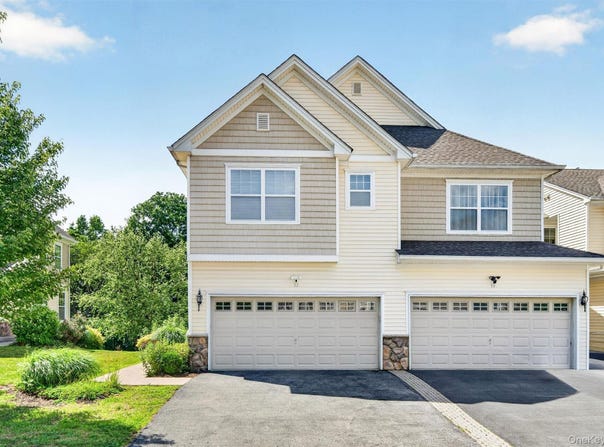
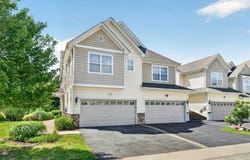
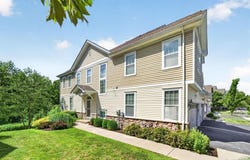
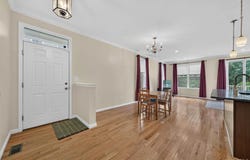
Welcome to this beautifully updated end-unit townhouse with numerous upgrades completed in 2023! The bright and open main level features hardwood flooring, a spacious kitchen with granite countertops, a complementary tile backsplash, stainless steel appliances, abundant cabinetry, a large center island, pendant lighting, and recessed lighting. The kitchen flows seamlessly into the dining area and living room, creating a comfortable space for everyday living and entertaining. Sliding glass doors lead to a private deck overlooking a peaceful wooded backdrop, perfect for outdoor dining, grilling, or relaxing. A powder room and direct access to the attached two-car garage complete the main level. Upstairs, the primary suite features a vaulted ceiling, a walk-in closet, and an en-suite bathroom with a double-sink vanity featuring a new countertop installed in 2023, a soaking tub, and a separate glass-enclosed shower. Two additional bedrooms share a Jack-and-Jill bathroom with separate vanity and toilet/shower areas. A second-floor laundry room with washer and dryer adds everyday convenience. Updates completed in 2023 include fresh interior paint, hardwood flooring on the main level, new carpeting throughout the second floor and finished walk-out lower level, a new stove, a new primary bathroom vanity countertop, and smart home features including a Ring Video Doorbell and a Ring Floodlight Cam above the garage. Both Ring devices, along with all window blinds and curtains, will remain with the property. The finished walk-out lower level provides additional living space and direct access to a covered patio. Community amenities include a swimming pool, basketball court, and playground. Conveniently located near shopping, restaurants, schools, and major commuter routes. Most furniture may be included at no additional cost if desired by the buyer. The piano located in the basement is excluded from the sale and will be removed prior to closing. Schedule your private showing today!
Property Details
Basic Info
Outdoor Feature
Basic Info
Property Type
House
Listing Status
Pending
Land Size
462.15 m2
Building Size
165.46 m2
Year Built
2013
Rooms
3 bedroom(s), 3 bathroom(s)
County
Orange County
Parcel ID
335200-113-000-0001-019.000-0000
Provider
OneKey MLS
Brokerage Office Name
Keller Williams Hudson Valley Realty & United
Brokerage Office Phone
(845) 639-0300
Address
37 Meadow View Drive, Middletown, NY 10940
Nearby Schools
| Type | School name | District name |
|---|---|---|
| High | Middletown High School | Not available |
| Not available | Not available | Not available |
| Elementary | William A Carter School | Not available |
| Not available | Not available | Not available |
| Middle | Middletown Twin Towers Middle Sch | Not available |
| Not available | Not available | Not available |
| Juniorhigh | Middletown Twin Towers Middle Sch | Not available |
| Not available | Not available | Not available |
Tax History
| Year | Tax amount | |
|---|---|---|
| 2025 | USD $8972 | NZD $16,177* |
*Converted price in your currency provided by Open Exchange Rates. Exchange rates are subject to continuous change. Neither realestate.co.nz nor its affiliates guarantee that the conversion reflects current conversion rates and are not responsible for any inaccuracies. realestate.co.nz recommends that you independently verify any information before relying on it.
Contact Agent
Jie Liu
KW Hudson Valley United
9 Bert Crawford Rd, Ste 104 , Middletown, NY 10940
Get in touch
Contact Agent
Contact Agent
Email enquiry to KW Hudson Valley United
Jie Liu
9 Bert Crawford Rd, Ste 104 , Middletown, NY 10940
What's your enquiry about?
By clicking "Submit", you accept our Privacy Policy and acknowledge that as the agent for this property is located overseas, your information may not be handled in accordance with the privacy laws applicable to this website.
Property ID: 110109267919
Original Property ID: 3yd-MLSLINY-1021212Data provided by OneKey MLS, MLS #: 1021212
* THIS SERVICE MAY CONTAIN TRANSLATIONS POWERED BY GOOGLE. GOOGLE DISCLAIMS ALL WARRANTIES RELATED TO THE TRANSLATIONS, EXPRESS OR IMPLIED, INCLUDING ANY WARRANTIES OF ACCURACY, RELIABILITY, AND ANY IMPLIED WARRANTIES OF MERCHANTABILITY, FITNESS FOR A PARTICULAR PURPOSE AND NONINFRINGEMENT.
Copyright © 2026 OneKey MLS. All rights reserved. All information provided by the listing agent/broker is deemed reliable but is not guaranteed and should be independently verified.
Similar Properties
These similar properties are shown based on the property type and distance to this listing.