
3710 N 2416 E, Filer, ID 83328
 4
 3
|Other
NZD $1,412,528
USD $789,900
Published on: 16 Oct 2026
Last updated on: 27 Oct 2026
Property ID: 110120582220
Translate to English
Residential, Filer, ID
3710 N 2416 E, Filer, ID 83328
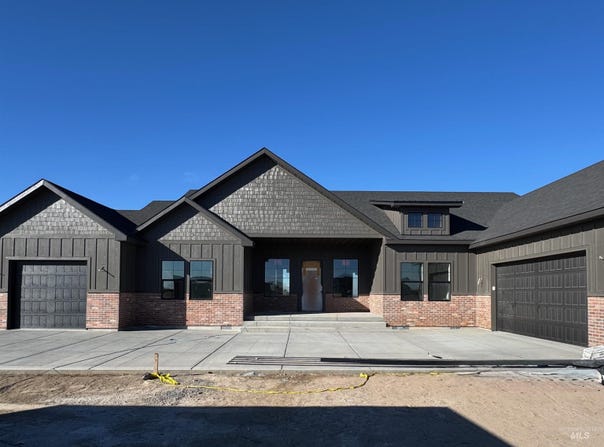
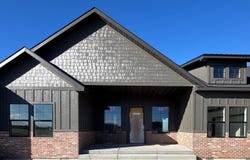
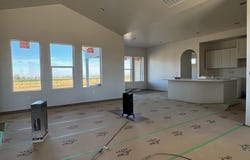
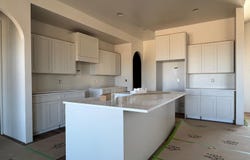
Bold architecture meets refined interior design in this striking new construction home in Rolling Hills Estates. The dramatic dark exterior, accented by rich brickwork, contrasting textures, and multiple gables, creates a distinctive presence. Inside, soaring ceilings, elegant arched passageways, and tall interior doors bring character and dimension to the thoughtfully planned layout. The kitchen offers a spacious island, beautiful cabinetry, and a substantial pantry equipped with extensive shelving and countertop space, providing both style and everyday convenience. An inviting living area centers around a fireplace with custom built-ins, while generous windows capture natural light and views of the distant horizon. The primary suite offers a peaceful retreat with a beautifully appointed bathroom and ample closet storage. A spacious covered patio extends the living area outdoors, providing a wonderful setting to relax, entertain, and enjoy the open surroundings. Additional highlights include a dedicated mudroom with built-in storage and an expansive garage offering plenty of room for vehicles and more. With its memorable architecture, carefully selected finishes, and functional layout, this home brings a distinctive style to country living. Come experience it for yourself!
Property Details
Basic Info
Indoor Feature
Outdoor Feature
Basic Info
Property Type
Other
Listing Status
Active
Land Size
7,494.78 m2
Building Size
229.10 m2
Year Built
2026
Rooms
4 bedroom(s), 3 bathroom(s)
Num Floors
1
County
Twin Falls
Parcel ID
RPOF8280010050
Provider
Intermountain Multiple Listing Service
Subdivision
Rolling Hills Estates
Brokerage Office Name
Silvercreek Realty Group
Brokerage Office Phone
(208) 377-0422
Neighbourhoods
Rolling Hills Estates
Address
3710 N 2416 E, Filer, ID 83328
Nearby Schools
| Type | School name | District name |
|---|---|---|
| High | Filer | Not available |
| Not available | Not available | Not available |
| Elementary | Filer | Not available |
| Not available | Not available | Not available |
| Middle | Filer | Not available |
| Not available | Not available | Not available |
| Juniorhigh | Filer | Not available |
| Not available | Not available | Not available |
Contact Agent
Malvina Foto
Silvercreek Realty Group
1099 S. Wells , Meridian, ID 83642
Get in touch
Contact Agent
Contact Agent
Email enquiry to Silvercreek Realty Group
Malvina Foto
1099 S. Wells , Meridian, ID 83642
What's your enquiry about?
By clicking "Submit", you accept our Privacy Policy and acknowledge that as the agent for this property is located overseas, your information may not be handled in accordance with the privacy laws applicable to this website.
Property ID: 110120582220
Original Property ID: 3yd-IMLSID-99003809Data provided by Intermountain Multiple Listing Service, MLS #: 99003809
* THIS SERVICE MAY CONTAIN TRANSLATIONS POWERED BY GOOGLE. GOOGLE DISCLAIMS ALL WARRANTIES RELATED TO THE TRANSLATIONS, EXPRESS OR IMPLIED, INCLUDING ANY WARRANTIES OF ACCURACY, RELIABILITY, AND ANY IMPLIED WARRANTIES OF MERCHANTABILITY, FITNESS FOR A PARTICULAR PURPOSE AND NONINFRINGEMENT.
Copyright © 2026 Intermountain Multiple Listing Service. All rights reserved. All information provided by the listing agent/broker is deemed reliable but is not guaranteed and should be independently verified.