
3712 E Fitz Roy St., Kuna, ID 83634
 3
 2
|House
NZD $771,922
USD $434,133
Published on: 11 Aug 2026
Last updated on: 27 Oct 2026


Property ID: 110109748944
Translate to English
Residential, Kuna, ID
3712 E Fitz Roy St., Kuna, ID 83634
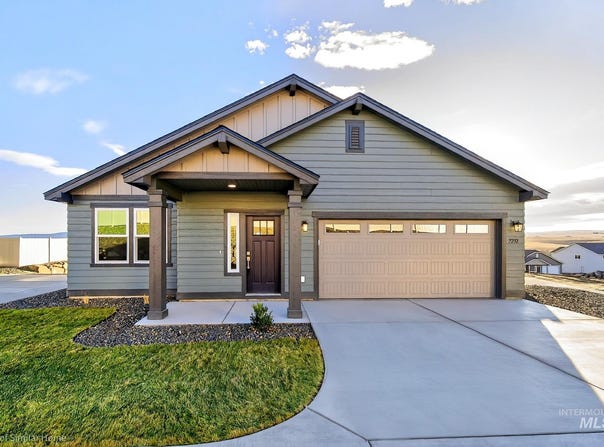
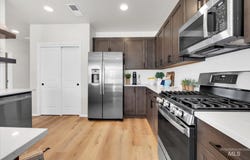
Welcome to The Hudson by Hayden Homes, a thoughtfully designed single-level floor plan offering 1,574 sq. ft. of comfortable living. The open kitchen features stylish granite countertops, plenty of storage, and a breakfast bar that flows seamlessly into the dining and living areas, making it easy to cook, gather, and entertain. Durable LVP flooring extends through the kitchen, dining, formal living areas, bathrooms, and laundry room for a modern look with low-maintenance convenience. The spacious primary suite provides a private retreat with a walk-in closet, dual vanities, and a large stand up shower. Two additional bedrooms and a full bath round out this smart layout, giving you the perfect balance of space and functionality. Photos are photo-similar.
Property Details
Basic Info
Indoor Feature
Outdoor Feature
Basic Info
Property Type
House
Listing Status
Pending
Land Size
530.14 m2
Building Size
146.23 m2
Year Built
2026
Rooms
3 bedroom(s), 2 bathroom(s)
Num Floors
1
County
Ada
Parcel ID
R0885770160
Provider
Intermountain Multiple Listing Service
Subdivision
Bellaro Springs
Brokerage Office Name
New Home Star, Idaho LLC
Brokerage Office Phone
(704) 575-1881
Neighbourhoods
Bellaro Springs
Address
3712 E Fitz Roy St., Kuna, ID 83634
Nearby Schools
| Type | School name | District name |
|---|---|---|
| High | Kuna | Not available |
| Not available | Not available | Not available |
| Elementary | Hubbard | Not available |
| Not available | Not available | Not available |
| Middle | Fremont | Not available |
| Not available | Not available | Not available |
| Juniorhigh | Fremont | Not available |
| Not available | Not available | Not available |
Tax History
| Year | Tax amount | |
|---|---|---|
| 2025 | USD $1 | NZD $2* |
*Converted price in your currency provided by Open Exchange Rates. Exchange rates are subject to continuous change. Neither realestate.co.nz nor its affiliates guarantee that the conversion reflects current conversion rates and are not responsible for any inaccuracies. realestate.co.nz recommends that you independently verify any information before relying on it.
Contact Agent
Adam Bracy
New Home Star Idaho
3553 N Eleanor Ave. 3553 N. Eleanor Ave., Star, ID 83669
Get in touch
Contact Agent
Contact Agent
Email enquiry to New Home Star Idaho
Adam Bracy
3553 N Eleanor Ave. 3553 N. Eleanor Ave., Star, ID 83669
What's your enquiry about?
By clicking "Submit", you accept our Privacy Policy and acknowledge that as the agent for this property is located overseas, your information may not be handled in accordance with the privacy laws applicable to this website.
Property ID: 110109748944
Original Property ID: 3yd-IMLSID-98996947Data provided by Intermountain Multiple Listing Service, MLS #: 98996947
* THIS SERVICE MAY CONTAIN TRANSLATIONS POWERED BY GOOGLE. GOOGLE DISCLAIMS ALL WARRANTIES RELATED TO THE TRANSLATIONS, EXPRESS OR IMPLIED, INCLUDING ANY WARRANTIES OF ACCURACY, RELIABILITY, AND ANY IMPLIED WARRANTIES OF MERCHANTABILITY, FITNESS FOR A PARTICULAR PURPOSE AND NONINFRINGEMENT.
Copyright © 2026 Intermountain Multiple Listing Service. All rights reserved. All information provided by the listing agent/broker is deemed reliable but is not guaranteed and should be independently verified.