
37219 LORD BALTIMORE Lane, OCEAN VIEW, DE 19970
 3
 3
|Other
NZD $1,171,836
USD $649,900
Published on: 20 Aug 2026
Last updated on: 29 Oct 2026
Property ID: 110119600901
Translate to English
Residential, OCEAN VIEW, DE
37219 LORD BALTIMORE Lane, OCEAN VIEW, DE 19970
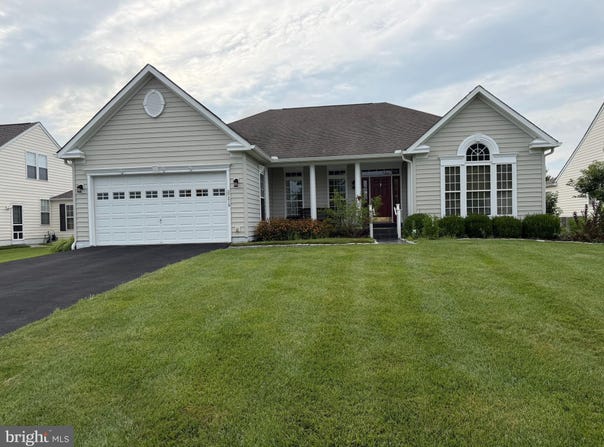
The Lord Baltimore Landing community is strategically located in the heart of Ocean View right next door to the Ocean View Town Hall located on Central Avenue. Additionally, the streets in Lord Baltimore Landing are owned and maintained by DELDOT. Residents of Lord Baltimore Landing enjoy paying Sussex County taxes, and streets are maintained by DELDOT. As a result, HOA fees remain low making this a truly sought-after community. This home is ideally situated on a 1/4-acre lot that backs to a 1-acre landscaped and maintained open space and provides direct access to the community clubhouse and pool and multi-acre open space surrounding two stormwater management ponds with lighted fountains. As you enter this 3 bedroom, 2 1/2 bath home you are greeted by an open, wide and bright hall featuring hardwood floors. To the left of the front door is the formal dining room and to the right is the study which is enclosed with French doors. The two desks and chairs as well as the built-in cabinets and files with remain will the home. As you proceed down the hall, the entrance to the owner's bedroom suite is to your right. As you enter the owner's suite you are greeted by an oversized bedroom with attached bathroom. The bathroom features a soaking tub, ceramic tile floors, a walk-in shower and entrance to a walk-in double closet. Also included are double vanities and a separate linen closet. With the split design the owner's bedroom has privacy from the other bedrooms that are located on the opposite side of the house. Located in the center of the house is the large family room with vaulted ceiling and corner-mounted gas fireplace. The two recliners, the sofa, the TV wall unit and TV will remain with the house. This area also includes a dinette area with a built-in table and stools for informal dining. The kitchen area includes ample cabinets for storage of all your small appliances and cookware with spacious Corian countertops and stainless-steel appliances. A primary advantage of this kitchen design is the readily available double-door pantry. The left side of the house includes two additional bedrooms for family or guest with a shared bathroom with a combination tub/shower. The laundry room located adjacent to the garage entrance features full-sized top load washer and dryer and built-in cabinets. The 20 X 20 garage is large enough to park two average-size cars. Pull Down stair in the garage provides easy access to additional storage above the garage. Large over-sized deck for entraining includes the patio table, chairs, grill and outside speaker. This home has easy access to shopping, entertainment, banking, dining, golf, beaches, banks, and all the amenities the area has to offer.
Property Details
Basic Info
Indoor Feature
Outdoor Feature
Basic Info
Property Type
Other
Listing Status
Active
Land Size
890.31 m2
Building Size
251.02 m2
Year Built
2004
Rooms
3 bedroom(s), 3 bathroom(s)
Architecture Style
Rambler
Num Floors
1
County
SUSSEX
Provider
Bright MLS
Subdivision
LORD BALTIMORE
Brokerage Office Name
Layton Associates Real Estate and Property Management
Brokerage Office Phone
(302) 537-5599
Neighbourhoods
LORD BALTIMORE
Address
37219 LORD BALTIMORE Lane, OCEAN VIEW, DE 19970
Contact Agent
Donald Conant
LAYTON ASSOCIATES REAL ESTATE
Ocean View, DE 19970
Get in touch
Contact Agent
Contact Agent
Email enquiry to LAYTON ASSOCIATES REAL ESTATE
Donald Conant
Ocean View, DE 19970
What's your enquiry about?
By clicking "Submit", you accept our Privacy Policy and acknowledge that as the agent for this property is located overseas, your information may not be handled in accordance with the privacy laws applicable to this website.
Property ID: 110119600901
Original Property ID: 3yd-TRENDPA-DESU2118628Data provided by Bright MLS, MLS #: DESU2118628
* THIS SERVICE MAY CONTAIN TRANSLATIONS POWERED BY GOOGLE. GOOGLE DISCLAIMS ALL WARRANTIES RELATED TO THE TRANSLATIONS, EXPRESS OR IMPLIED, INCLUDING ANY WARRANTIES OF ACCURACY, RELIABILITY, AND ANY IMPLIED WARRANTIES OF MERCHANTABILITY, FITNESS FOR A PARTICULAR PURPOSE AND NONINFRINGEMENT.
Copyright © 2026 Bright MLS. All rights reserved. All information provided by the listing agent/broker is deemed reliable but is not guaranteed and should be independently verified.
Similar Properties
These similar properties are shown based on the property type and distance to this listing.