
3772 Brookside Drive, Chaska, MN 55318
LATEST
 3
3 3
3|Other
NZD $2,004,427
USD $1,124,784
Published on: 11 Oct 2026
Last updated on: 11 Oct 2026
Property ID: 110120486677
Translate to English
Residential, Chaska, MN
3772 Brookside Drive, Chaska, MN 55318
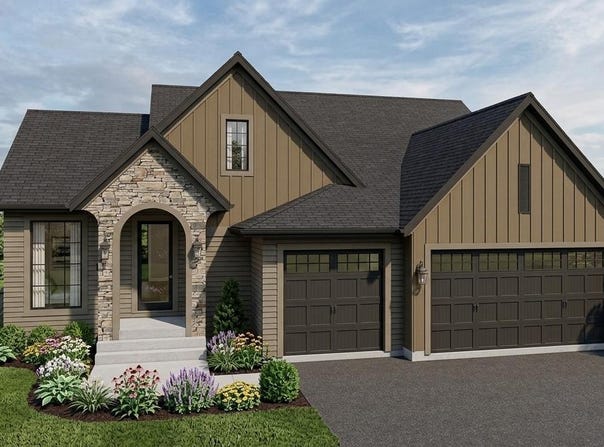
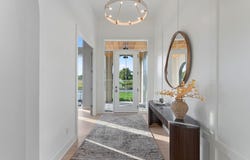
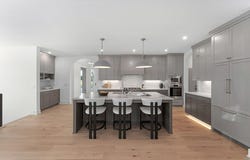
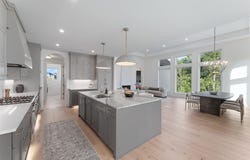
The Waterford by McDonald Construction Partners, a one-level rambler from the Monogram Collection, offered in Carlson Bluffs, where only 3 homesites remain. Build it as shown or make it your own. McDonald's design team takes you from semi-custom to fully custom, with interior designer consultations for every selection. This plan offers 3 bedrooms, 3 baths, 2,882 finished sq ft and an extra-wide 3-car garage, insulated. The main level has 9' ceilings and an open great room with a gas fireplace and two added windows for extra light. The kitchen features custom enameled cabinets with 42" uppers, quartz countertops, a Fisher & Paykel appliance package and a walk-in pantry. The primary suite includes a freestanding tub, an oversized tiled shower with frameless glass and a walk-in closet. Also on the main level: a study with wood floors, a mudroom with built-in bench, laundry with upper cabinets and a 12x14 patio. The finished lower level adds a family room with wet bar, an exercise room, 2 bedrooms and a full bath. Black exterior Marvin windows, James Hardie siding and a Trex front porch. Built to MN Green Path standards, two-zone HVAC and a tankless water heater. List price includes homesite and selected options.
Property Details
Basic Info
Indoor Feature
Outdoor Feature
Basic Info
Property Type
Other
Listing Status
Active
Land Size
1,578.28 m2
Building Size
267.75 m2
Year Built
2027
Rooms
3 bedroom(s), 3 bathroom(s)
County
Carver
Parcel ID
300470010
Provider
Northstar MLS
Subdivision
Carlson Bluffs
Brokerage Office Name
Compass Minnesota, LLC
Brokerage Office Phone
(952) 213-1631
Neighbourhoods
Carlson Bluffs
Address
3772 Brookside Drive, Chaska, MN 55318
Tax History
| Year | Tax amount | |
|---|---|---|
| 2025 | USD $442 | NZD $788* |
*Converted price in your currency provided by Open Exchange Rates. Exchange rates are subject to continuous change. Neither realestate.co.nz nor its affiliates guarantee that the conversion reflects current conversion rates and are not responsible for any inaccuracies. realestate.co.nz recommends that you independently verify any information before relying on it.
Contact Agent
Contact Agent
Email enquiry to Compass
Gregory J Hammer
401 Lake St E , Wayzata, MN 55391
What's your enquiry about?
By clicking "Submit", you accept our Privacy Policy and acknowledge that as the agent for this property is located overseas, your information may not be handled in accordance with the privacy laws applicable to this website.
Property ID: 110120486677
Original Property ID: 3yd-RMLSMN-7158379Data provided by Northstar MLS, MLS #: 7158379
* THIS SERVICE MAY CONTAIN TRANSLATIONS POWERED BY GOOGLE. GOOGLE DISCLAIMS ALL WARRANTIES RELATED TO THE TRANSLATIONS, EXPRESS OR IMPLIED, INCLUDING ANY WARRANTIES OF ACCURACY, RELIABILITY, AND ANY IMPLIED WARRANTIES OF MERCHANTABILITY, FITNESS FOR A PARTICULAR PURPOSE AND NONINFRINGEMENT.
Copyright © 2026 Northstar MLS. All rights reserved. All information provided by the listing agent/broker is deemed reliable but is not guaranteed and should be independently verified.