
37897 Harry's Ridge Road, Barnesville, OH 43713
 3
3 3
3|House
NZD $777,237
USD $435,000
Published on: 31 Jul 2026
Last updated on: 14 Sep 2026
Property ID: 110109597874
Translate to English
Residential, Barnesville, OH
37897 Harry's Ridge Road, Barnesville, OH 43713
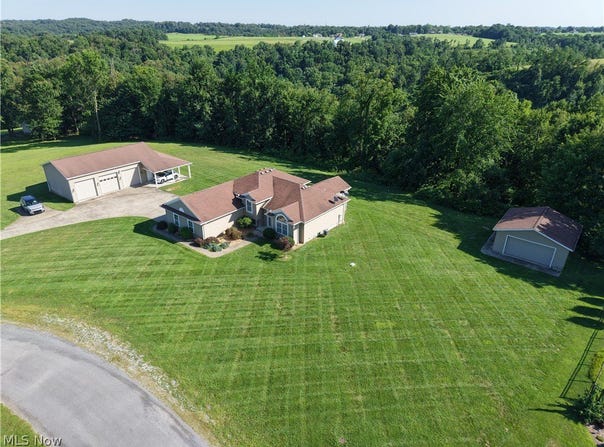
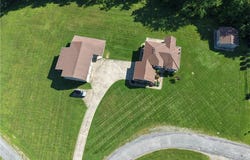
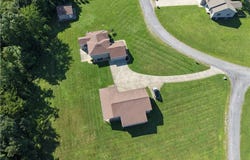
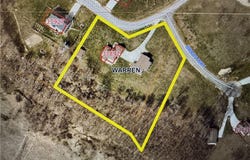
3 bed, 2.5 baths in this 2013 multi-level home. 7+ CAR GARAGE (2 car attached measuring roughly 24' x 24', 2 car detached measuring roughly 24' x 24', 3+ car detached pole barn measuring roughly 48' x 30'- this one includes a 20' x 10' finished room, a covered patio on 2 sides plus a 30' x 14' lean-to on the back). Located in Barnesville School District, this one includes two parcels of land that total 2.5 acres. Walk in the front door into the living room. Just off of the living room is the dining area and kitchen (all appliances included) with lots of cabinet and counter space. Finishing off the first level is the sunroom. Just up the steps from this level is a main full bath with tub/shower along with two additional bedrooms. At the back of the hallway is the primary bedroom featuring two closets plus an attached full bathroom with shower. The first lower finished level includes a large family room, half bathroom and mud/laundry room. The second lower level is the unfinished basement. There is a buried propane tank in the yard, so feel free to choose whichever propane supplier you would like to use. Large concrete driveway and private back yard. Take a look at this one today!
Property Details
Basic Info
Indoor Feature
Outdoor Feature
Basic Info
Property Type
House
Listing Status
Pending
Land Size
10,117.15 m2
Building Size
195.47 m2
Year Built
2013
Rooms
3 bedroom(s), 3 bathroom(s)
Architecture Style
Conventional
Num Floors
3
County
Belmont
Parcel ID
41-00628.019
Provider
MLS Now
Brokerage Office Name
Sulek & Dutton Real Estate
Brokerage Office Phone
(740) 425-9040
Address
37897 Harry's Ridge Road, Barnesville, OH 43713
Tax History
| Year | Tax amount | |
|---|---|---|
| 2025 | USD $3714 | NZD $6,636* |
*Converted price in your currency provided by Open Exchange Rates. Exchange rates are subject to continuous change. Neither realestate.co.nz nor its affiliates guarantee that the conversion reflects current conversion rates and are not responsible for any inaccuracies. realestate.co.nz recommends that you independently verify any information before relying on it.
Contact Agent
Shaun Hayes
Sulek & Experts Real Estate
745 E Main St , Barnesville, OH 43713
Get in touch
Contact Agent
Contact Agent
Email enquiry to Sulek & Experts Real Estate
Shaun Hayes
745 E Main St , Barnesville, OH 43713
What's your enquiry about?
By clicking "Submit", you accept our Privacy Policy and acknowledge that as the agent for this property is located overseas, your information may not be handled in accordance with the privacy laws applicable to this website.
Property ID: 110109597874
Original Property ID: 3yd-NEOHREXOH-5230694Data provided by MLS Now, MLS #: 5230694
* THIS SERVICE MAY CONTAIN TRANSLATIONS POWERED BY GOOGLE. GOOGLE DISCLAIMS ALL WARRANTIES RELATED TO THE TRANSLATIONS, EXPRESS OR IMPLIED, INCLUDING ANY WARRANTIES OF ACCURACY, RELIABILITY, AND ANY IMPLIED WARRANTIES OF MERCHANTABILITY, FITNESS FOR A PARTICULAR PURPOSE AND NONINFRINGEMENT.
Copyright © 2026 MLS Now. All rights reserved. All information provided by the listing agent/broker is deemed reliable but is not guaranteed and should be independently verified.