
379 Mcclure Lane, Walterboro, SC 29488
 5
5 4
4|Other
NZD $1,086,163
USD $609,500
Published on: 03 Jul 2026
Last updated on: 17 Sep 2026
Property ID: 110109197807
Translate to English
Residential, Walterboro, SC
379 Mcclure Lane, Walterboro, SC 29488
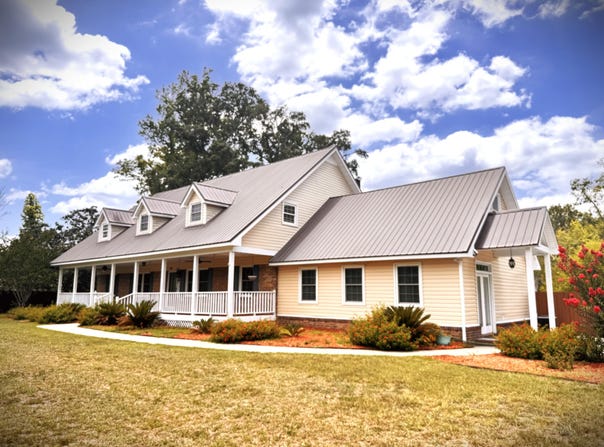
PRICE IMPROVEMENT -- NOW $609,500! 379 McClure Lane | Your Cape Cod Dream Home Awaits!Stunning. Spacious. Resort-Inspired. 3,597+/- Sq. Ft. 5 Bedrooms 31/2 Bathrooms 0.90 Acre In-Ground Pool Detached 4-Car Garage Outdoor Kitchen & Grilling Area Two Primary Suites PRICE IMPROVEMENT -- $609,500This isn't simply a house--it's a home designed for living well, entertaining beautifully, and creating lasting memories.The pool is waiting. The porch is calling. And now, the price is even more inviting. 379 McClure LaneSchedule your private showing today!Welcome to 379 McClure Lane, an exceptional Cape Cod-style brick home set on a beautifully manicured 0.90-acre lot with approximately 3,597 square feet of thoughtfully designed living space. From its inviting full-length front porch to its spectacular private backyard retreat, this remarkable property blends timeless architectural charm with the comfort, versatility, and amenities today's lifestyle demands. Step inside to a gracious floor plan designed for both everyday living and effortless entertaining. The expansive great room provides a welcoming gathering space, complemented by a separate living room and formal dining room. At the heart of the home, the well-appointed kitchen features stainless-steel appliances, generous cabinetry and countertop space, bar seating, a cozy breakfast nook, and abundant storage. With 5 spacious bedrooms and 3 1/2 baths, this home offers exceptional flexibility--including two private primary suites. Whether you're looking for comfortable multigenerational living, accommodating extended-stay guests, or simply creating a private retreat for family members, this distinctive floor plan delivers. And then there's the backyard--your own private escape. Dive into the sparkling in-ground swimming pool, unwind on the screened back porch, relax beneath the covered patio, or gather around the outdoor kitchen and dedicated grilling area. Designed for memorable summer gatherings and peaceful evenings alike, these outdoor spaces truly extend the living area beyond the walls of the home. The property continues to impress with a detached four-car garage, abundant storage, and thoughtful extras that make moving in even easier. The washer, dryer, stainless-steel kitchen appliances, and second-floor bedroom furniture convey with the sale. The pool is waiting. The porch is calling. And now, the price is even more inviting. 379 McClure Lane Schedule your private showing today!
Property Details
Basic Info
Indoor Feature
Outdoor Feature
Basic Info
Property Type
Other
Listing Status
Active
Land Size
3,642.17 m2
Building Size
334.17 m2
Year Built
1985
Rooms
5 bedroom(s), 4 bathroom(s)
Architecture Style
Cape Cod
Num Floors
2
County
Colleton
Provider
CHS Regional MLS
Brokerage Office Name
ALL COUNTRY REAL ESTATE
Brokerage Office Phone
(843) 908-2101
Neighbourhoods
82 - CLN - Colleton County
Address
379 Mcclure Lane, Walterboro, SC 29488
Nearby Schools
| Type | School name | District name |
|---|---|---|
| High | Colleton | Not available |
| Elementary | Forest Hills | Not available |
| Middle | Colleton | Not available |
| Juniorhigh | Colleton | Not available |
Contact Agent
Contact Agent
Email enquiry to All Country Real Estate, LLC
Shannon Guess
Walterboro, SC
What's your enquiry about?
By clicking "Submit", you accept our Privacy Policy and acknowledge that as the agent for this property is located overseas, your information may not be handled in accordance with the privacy laws applicable to this website.
Property ID: 110109197807
Original Property ID: 3yd-CTARSC-26019037Data provided by CHS Regional MLS, MLS #: 26019037
* THIS SERVICE MAY CONTAIN TRANSLATIONS POWERED BY GOOGLE. GOOGLE DISCLAIMS ALL WARRANTIES RELATED TO THE TRANSLATIONS, EXPRESS OR IMPLIED, INCLUDING ANY WARRANTIES OF ACCURACY, RELIABILITY, AND ANY IMPLIED WARRANTIES OF MERCHANTABILITY, FITNESS FOR A PARTICULAR PURPOSE AND NONINFRINGEMENT.
Copyright © 2026 CHS Regional MLS. All rights reserved. All information provided by the listing agent/broker is deemed reliable but is not guaranteed and should be independently verified.
Similar Properties
These similar properties are shown based on the property type and distance to this listing.