
37914 W 208th Terrace, Edgerton, KS 66021
 3
 2
|House
NZD $520,235
USD $294,990
Published on: 11 Sep 2026
Last updated on: 18 Oct 2026



Property ID: 110110102197
Translate to English
Residential, Traditional, Edgerton, KS
37914 W 208th Terrace, Edgerton, KS 66021
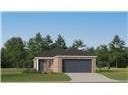
Enjoy the ease of single-story living in this thoughtfully designed Lennar home! The Oakridge floor plan hosts an open-concept layout with the kitchen flowing seamlessly into the dining and living areas, creating a bright, welcoming space. The private primary suite offers a relaxing retreat with an ensuite bath and walk-in closet, while two additional bedrooms provide flexibility for guests, family, or a home office. Complete with a two-car garage, full landscaping, and stainless steel kitchen appliances, this home comes move in ready! Nestled in the town of Edgerton, enjoy peaceful, small town charm while being a convenient drive away from the Kansas City Metro area. Contact Lennar to learn more today!
Property Details
Basic Info
Indoor Feature
Outdoor Feature
Basic Info
Property Type
House
Listing Status
Active
Land Size
557.25 m2
Building Size
117.62 m2
Year Built
2026
Rooms
3 bedroom(s), 2 bathroom(s)
Architecture Style
Other
County
Johnson, KS
Parcel ID
BP25610000 0171
Provider
Heartland Multiple Listing Service
Subdivision
Dwyer Farms
Brokerage Office Name
Platinum Realty
Brokerage Office Phone
(913) 227-0798
Neighbourhoods
Dwyer Farms
Address
37914 W 208th Terrace, Edgerton, KS 66021
Nearby Schools
| Type | School name | District name |
|---|---|---|
| High | Gardner Edgerton | Not available |
| Not available | Not available | Not available |
| Elementary | Edgerton | Not available |
| Not available | Not available | Not available |
| Middle | Pioneer Ridge | Not available |
| Not available | Not available | Not available |
| Juniorhigh | Pioneer Ridge | Not available |
| Not available | Not available | Not available |
Contact Agent
Lennar Team
Platinum Realty LLC
9393 West 110th St Suite 170 , Overland Park, KS 66210
Get in touch
Contact Agent
Contact Agent
Email enquiry to Platinum Realty LLC
Lennar Team
9393 West 110th St Suite 170 , Overland Park, KS 66210
What's your enquiry about?
By clicking "Submit", you accept our Privacy Policy and acknowledge that as the agent for this property is located overseas, your information may not be handled in accordance with the privacy laws applicable to this website.
Property ID: 110110102197
Original Property ID: 3yd-HMLSKS-2641551Data provided by Heartland Multiple Listing Service, MLS #: 2641551
* THIS SERVICE MAY CONTAIN TRANSLATIONS POWERED BY GOOGLE. GOOGLE DISCLAIMS ALL WARRANTIES RELATED TO THE TRANSLATIONS, EXPRESS OR IMPLIED, INCLUDING ANY WARRANTIES OF ACCURACY, RELIABILITY, AND ANY IMPLIED WARRANTIES OF MERCHANTABILITY, FITNESS FOR A PARTICULAR PURPOSE AND NONINFRINGEMENT.
Copyright © 2026 Heartland Multiple Listing Service. All rights reserved. All information provided by the listing agent/broker is deemed reliable but is not guaranteed and should be independently verified.