
3806 Kestrel Lane, Colfax, NC 27235
 5
5 4
4|Other
NZD $853,737
USD $476,900
Published on: 21 Feb 2026
Last updated on: 04 Sep 2026

Property ID: 110105852162
Translate to English
Residential, Colfax, NC
3806 Kestrel Lane, Colfax, NC 27235
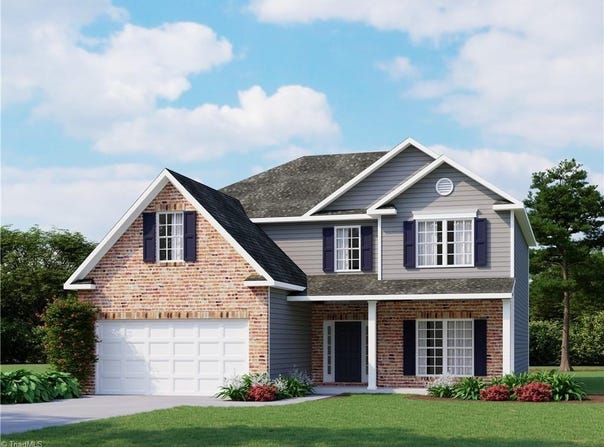
Home under construction - The Chatham This beautiful home plan offers 5 bedrooms and 3.5 bathrooms in an open, modern layout designed for everyday living and entertaining. An inviting foyer leads into a bright, airy main living area where the great room flows seamlessly into the dining area, an open, eat in kitchen, and primary suite. A cozy fireplace anchors the living space, creating a warm focal point for cooler evenings. The primary suite is conveniently located on the main level and includes a generous walk-in closet and a well-appointed ensuite bathroom. The kitchen features a granite topped island with pendant lighting, under cabinet lighting, and stainless-steel appliances for a stylish, efficient workspace. Upstairs provides an expansive layout with easy access to the well-appointed secondary bedrooms, bonus room provide a flexible secondary living area-perfect for entertaining or relaxing. Bedroom 5 boasts its own ensuite bath offering convenience and privacy.
Property Details
Basic Info
Indoor Feature
Basic Info
Property Type
Other
Listing Status
Pending
Land Size
791.16 m2
Building Size
262.54 m2
Year Built
2026
Rooms
5 bedroom(s), 4 bathroom(s)
County
Guilford
Provider
Triad Multiple Listing Service
Subdivision
Dillon Ridge
Brokerage Office Name
Royal Homes Realty of NC, LLC
Brokerage Office Phone
(336) 420-3404
Neighbourhoods
Dillon Ridge
Address
3806 Kestrel Lane, Colfax, NC 27235
Nearby Schools
| Type | School name | District name |
|---|---|---|
| High | Call School Board | Not available |
| Elementary | Call School Board | Not available |
| Middle | Call School Board | Not available |
| Juniorhigh | Call School Board | Not available |
Contact Agent
Jonathan Durham
ROYAL HOMES REALTY OF NC, LLC
4425 Monument Trace, Suite 101 , Greensboro, NC 27409
Get in touch
Contact Agent
Contact Agent
Email enquiry to ROYAL HOMES REALTY OF NC, LLC
Jonathan Durham
4425 Monument Trace, Suite 101 , Greensboro, NC 27409
What's your enquiry about?
By clicking "Submit", you accept our Privacy Policy and acknowledge that as the agent for this property is located overseas, your information may not be handled in accordance with the privacy laws applicable to this website.
Property ID: 110105852162
Original Property ID: 3yd-TRIADNC-1209121Data provided by Triad Multiple Listing Service, MLS #: 1209121
* THIS SERVICE MAY CONTAIN TRANSLATIONS POWERED BY GOOGLE. GOOGLE DISCLAIMS ALL WARRANTIES RELATED TO THE TRANSLATIONS, EXPRESS OR IMPLIED, INCLUDING ANY WARRANTIES OF ACCURACY, RELIABILITY, AND ANY IMPLIED WARRANTIES OF MERCHANTABILITY, FITNESS FOR A PARTICULAR PURPOSE AND NONINFRINGEMENT.
Copyright © 2026 Triad Multiple Listing Service. All rights reserved. All information provided by the listing agent/broker is deemed reliable but is not guaranteed and should be independently verified.