
3807 Waxwing Court, Valparaiso, IN 46383
 5
 4
|House
NZD $1,136,140
USD $625,000
Published on: 27 Jun 2026
Last updated on: 11 Nov 2026
Property ID: 110109061313
Translate to English
Residential, Valparaiso, IN
3807 Waxwing Court, Valparaiso, IN 46383
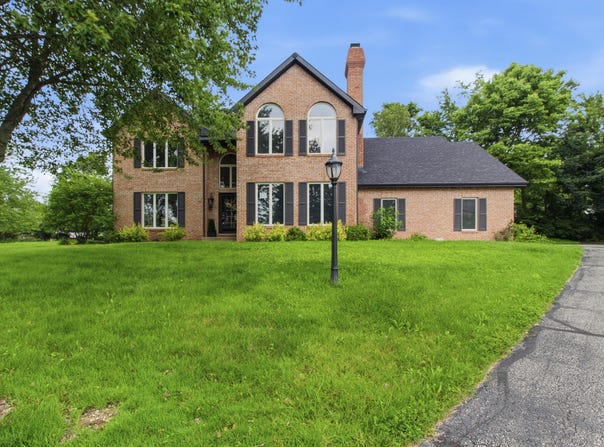
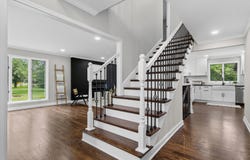
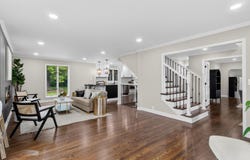
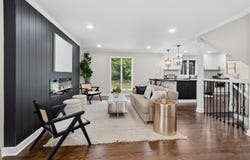
Situated on a corner cul-de-sac lot, the home features refinished hardwood floors, a new roof, a completely renovated kitchen, and updated bathrooms throughout. The open kitchen includes stainless steel appliances, quartz countertops, a farmhouse sink, beverage cooler, abundant cabinetry, and a large peninsula overlooking the main living areas. The main level offers both a living room and family room, each with its own fireplace, plus a dining room and a main-level laundry room. Large windows provide natural light throughout. Upstairs, the primary suite includes a remodeled en-suite bath with a soaking tub, separate shower, double vanity, and dual walk-in closets. Three additional bedrooms and an updated full bath complete the upper level. The finished basement expands the living space with a kitchenette, recreation room, bonus room, fifth bedroom, and an updated 3/4 bath, offering flexible space for entertaining, hobbies, fitness, media, guests, or a home office. The backyard is surrounded by mature trees, providing a private outdoor setting. Attached garage with additional storage. Located near downtown Valparaiso shopping, restaurants, parks, coffee shops, grocery stores, and major commuter routes. Nearby destinations include Flint Lake Elementary, Fluid Coffee Roasters, Blackbird Cafe, Uptown Cafe, and the shops and dining of downtown Valparaiso. Includes a Matterport 3D walkthrough for remote viewing and floor plan exploration.
Property Details
Basic Info
Indoor Feature
Outdoor Feature
Basic Info
Property Type
House
Listing Status
Pending
Land Size
1,456.87 m2
Building Size
402.55 m2
Year Built
1989
Rooms
5 bedroom(s), 4 bathroom(s)
Num Floors
2
County
Porter
Parcel ID
641007252006000003
Provider
Greater Northwest Indiana Association of REALTORS
Subdivision
Waxwing Vlg/Quail Rdg #3
Brokerage Office Name
Weichert, Realtors - Shoreline
Brokerage Office Phone
(219) 402-1398
Neighbourhoods
Waxwing Vlg/Quail Rdg #3
Address
3807 Waxwing Court, Valparaiso, IN 46383
Tax History
| Year | Tax amount | |
|---|---|---|
| 2024 | USD $4553 | NZD $8,277* |
*Converted price in your currency provided by Open Exchange Rates. Exchange rates are subject to continuous change. Neither realestate.co.nz nor its affiliates guarantee that the conversion reflects current conversion rates and are not responsible for any inaccuracies. realestate.co.nz recommends that you independently verify any information before relying on it.
Contact Agent
Steven Monsma
Weichert Realtors - Shoreline
746 E. Lincoln Hwy , Schererville, IN 46375
Get in touch
Contact Agent
Contact Agent
Email enquiry to Weichert Realtors - Shoreline
Steven Monsma
746 E. Lincoln Hwy , Schererville, IN 46375
What's your enquiry about?
By clicking "Submit", you accept our Privacy Policy and acknowledge that as the agent for this property is located overseas, your information may not be handled in accordance with the privacy laws applicable to this website.
Property ID: 110109061313
Original Property ID: 3yd-GNIARIN-841344Data provided by Greater Northwest Indiana Association of REALTORS, MLS #: 841344
* THIS SERVICE MAY CONTAIN TRANSLATIONS POWERED BY GOOGLE. GOOGLE DISCLAIMS ALL WARRANTIES RELATED TO THE TRANSLATIONS, EXPRESS OR IMPLIED, INCLUDING ANY WARRANTIES OF ACCURACY, RELIABILITY, AND ANY IMPLIED WARRANTIES OF MERCHANTABILITY, FITNESS FOR A PARTICULAR PURPOSE AND NONINFRINGEMENT.
Copyright © 2026 Greater Northwest Indiana Association of REALTORS. All rights reserved. All information provided by the listing agent/broker is deemed reliable but is not guaranteed and should be independently verified.
Similar Properties
These similar properties are shown based on the property type and distance to this listing.