
3812 Green Pastures Lane, Weston, WI 54476
 3
 2
|House
NZD $863,285
USD $474,900
Published on: 03 Jul 2026
Last updated on: 09 Nov 2026
Property ID: 110109196980
Translate to English
Residential, Ranch, Weston, WI
3812 Green Pastures Lane, Weston, WI 54476
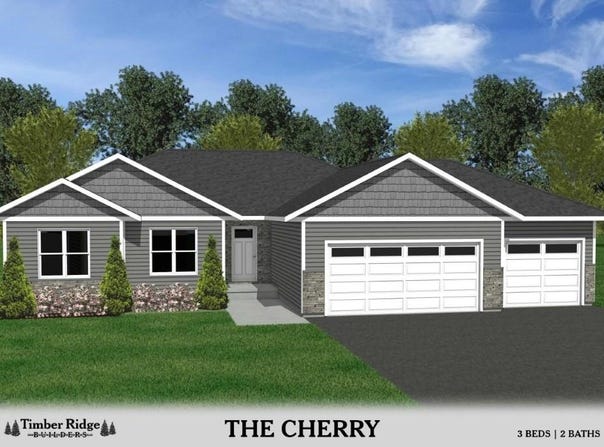
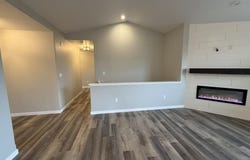
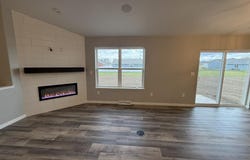
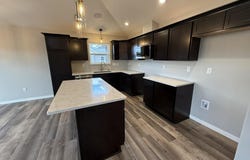
*Pictures in this listing are of a similar model but are NOT the actual pictures of this home.* The thoughtfully designed Cherry model offers the perfect blend of style, functionality, and quality, featuring 3 bedrooms and 2 full baths, all conveniently located on the main level for true one-level living. A welcoming foyer leads to an open-concept floor plan highlighted by soaring vaulted ceilings that create a bright, spacious atmosphere. The living area flows seamlessly into the dining space, where patio doors open to a 15' x 12' deck, ideal for entertaining or simply enjoying the outdoors. At the heart of the home, the beautifully appointed kitchen features a large center island, and abundant cabinetry, making it equally suited for everyday living and hosting family and friends. Just off the attached 3-car garage, a spacious mudroom with main-floor laundry adds convenience and organization to your daily routine. The private owner's suite offers a peaceful retreat with a generous walk-in closet and an ensuite bath complete with dual sinks. The finished lower-level family room provides additional living space, while plumbing for a third bathroom and ample unfinished square footage offer endless possibilities for future expansion. The exterior showcases maintenance-free vinyl siding accented with brick and stone, creating timeless curb appeal that complements the home's premier construction. All this sits on a 2.015 acre lot in Hinner Springs Subdivision. Backed by Timber Ridge Builders' reputation for excellence and including a one-year builder's warranty, this home is an outstanding opportunity to own brand-new construction in one of Weston's newest and most desirable neighborhoods. Please note: Home is currently under construction. Actual finishes, colors, materials, dimensions, and specifications may vary from those shown.
Property Details
Basic Info
Indoor Feature
Outdoor Feature
Basic Info
Property Type
House
Listing Status
Pending
Land Size
8,174.66 m2
Building Size
179.58 m2
Year Built
2026
Rooms
3 bedroom(s), 2 bathroom(s)
Architecture Style
Ranch
Num Floors
1
County
Marathon County
Parcel ID
192-2808-291-0122
Provider
Central Wisconsin MLS
Subdivision
Hinner Springs
Brokerage Office Name
Coldwell Banker Action Realty
Brokerage Office Phone
(715) 359-0521
Neighbourhoods
Hinner Springs
Address
3812 Green Pastures Lane, Weston, WI 54476
Contact Agent
JOAN MATHIES
COLDWELL BANKER ACTION
928 GRAND AVENUE , SCHOFIELD, WI 54476
Get in touch
Contact Agent
Contact Agent
Email enquiry to COLDWELL BANKER ACTION
JOAN MATHIES
928 GRAND AVENUE , SCHOFIELD, WI 54476
What's your enquiry about?
By clicking "Submit", you accept our Privacy Policy and acknowledge that as the agent for this property is located overseas, your information may not be handled in accordance with the privacy laws applicable to this website.
Property ID: 110109196980
Original Property ID: 3yd-CWBRWI-22603054Data provided by Central Wisconsin MLS, MLS #: 22603054
* THIS SERVICE MAY CONTAIN TRANSLATIONS POWERED BY GOOGLE. GOOGLE DISCLAIMS ALL WARRANTIES RELATED TO THE TRANSLATIONS, EXPRESS OR IMPLIED, INCLUDING ANY WARRANTIES OF ACCURACY, RELIABILITY, AND ANY IMPLIED WARRANTIES OF MERCHANTABILITY, FITNESS FOR A PARTICULAR PURPOSE AND NONINFRINGEMENT.
Copyright © 2026 Central Wisconsin MLS. All rights reserved. All information provided by the listing agent/broker is deemed reliable but is not guaranteed and should be independently verified.