
39 Birch Hill Road, Patterson, NY 12563
 5
 2
|House
NZD $992,004
USD $545,000
Published on: 10 Oct 2026
Last updated on: 12 Nov 2026
Property ID: 110120465594
Translate to English
Residential, Patterson, NY
39 Birch Hill Road, Patterson, NY 12563
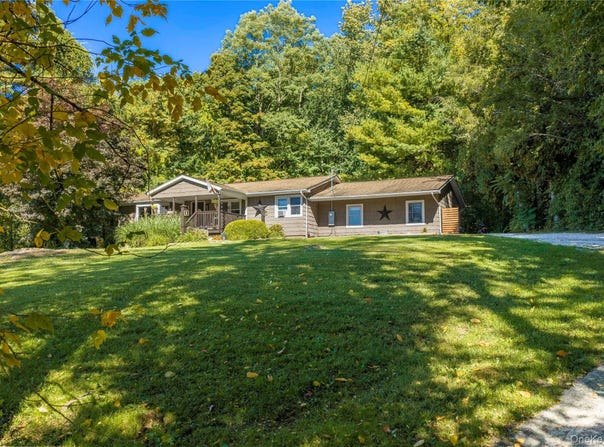
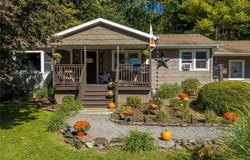
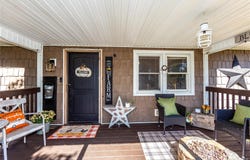
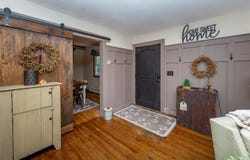
Convenient one-level living meets timeless country charm in this delightful ranch-style home, set high atop almost an acre and perfectly positioned for an easy, comfortable lifestyle. With 1,772 SF of living space, five bedrooms, two full baths, and an unfinished 1,242 SF basement offering tremendous potential, this home combines versatility, character, and convenience in one inviting package. The country charm begins at the covered front porch and continues inside, where the spacious living room features hardwood floors, a large bay window, custom built-ins, and a charming sliding barn door leading to the dining room. A wide opening from the living room flows naturally into the country kitchen, where warm honey-toned cabinetry is complemented by black granite countertops and updated stainless steel and black appliances. A delightful butler's pantry adds both function and character and could easily become the perfect coffee bar. The eat-in kitchen provides plenty of room for a dining table, with large windows on two sides bringing in an abundance of natural light. A French door opens to the back patio, creating an easy connection to outdoor dining and entertaining, complete with a BBQ grill, dining set, chairs, and a firepit. Designed for adaptable living, the main floor boasts five versatile bedrooms and two full baths. The current setup utilizes three spaces as dedicated bedrooms, one as a home office, and another as a formal dining room, allowing future owners to tailor the floor plan to their exact lifestyle. Down a long main hallway, you will find a spacious hall bath featuring a large walk-in shower alongside double stacked washer and dryer units. At the end of the hall, the private primary suite serves as a quiet retreat, complete with a walk-in shower and a sliding barn door opening to a walk-in closet. The unfinished basement adds another 1,242 SF of opportunity, with four separate rooms ready for whatever the future may bring. Create additional living space, a recreation room, home gym, studio, workshop, or simply take advantage of the abundant storage and utility space. Outside, there is easy parking for at least five cars, along with front, side, and private backyard areas to enjoy. The setting offers a wonderful balance of country atmosphere and everyday convenience. Located directly across from Thunder Ridge Ski Area and just minutes from Route 22, shopping, restaurants, multiple Metro-North train stations, I-684/I-84, and the Taconic Parkway, this charming ranch provides the best of both worlds: peaceful country living with exceptional access to everything you need.
Property Details
Basic Info
Outdoor Feature
Basic Info
Property Type
House
Listing Status
Pending
Land Size
3,642.17 m2
Building Size
164.62 m2
Year Built
1963
Rooms
5 bedroom(s), 2 bathroom(s), 1 livingroom(s)
Architecture Style
Ranch
Num Floors
1
County
Putnam County
Parcel ID
372400-004-000-0001-059-000-0000
Provider
OneKey MLS
Brokerage Office Name
McGrath Realty Inc
Brokerage Office Phone
(845) 855-5550
Address
39 Birch Hill Road, Patterson, NY 12563
Nearby Schools
| Type | School name | District name |
|---|---|---|
| High | Carmel High School | Not available |
| Not available | Not available | Not available |
| Elementary | Matthew Paterson Elementary School | Not available |
| Not available | Not available | Not available |
| Middle | George Fischer Middle School | Not available |
| Not available | Not available | Not available |
| Juniorhigh | George Fischer Middle School | Not available |
| Not available | Not available | Not available |
Tax History
| Year | Tax amount | |
|---|---|---|
| 2026 | USD $9981 | NZD $18,167* |
*Converted price in your currency provided by Open Exchange Rates. Exchange rates are subject to continuous change. Neither realestate.co.nz nor its affiliates guarantee that the conversion reflects current conversion rates and are not responsible for any inaccuracies. realestate.co.nz recommends that you independently verify any information before relying on it.
Contact Agent
Claudia Jiskra
McGrath Realty Inc
14 East Main Street, Suite C , Pawling, NY 12564
Get in touch
Contact Agent
Contact Agent
Email enquiry to McGrath Realty Inc
Claudia Jiskra
14 East Main Street, Suite C , Pawling, NY 12564
What's your enquiry about?
By clicking "Submit", you accept our Privacy Policy and acknowledge that as the agent for this property is located overseas, your information may not be handled in accordance with the privacy laws applicable to this website.
Property ID: 110120465594
Original Property ID: 3yd-MLSLINY-1059875Data provided by OneKey MLS, MLS #: 1059875
* THIS SERVICE MAY CONTAIN TRANSLATIONS POWERED BY GOOGLE. GOOGLE DISCLAIMS ALL WARRANTIES RELATED TO THE TRANSLATIONS, EXPRESS OR IMPLIED, INCLUDING ANY WARRANTIES OF ACCURACY, RELIABILITY, AND ANY IMPLIED WARRANTIES OF MERCHANTABILITY, FITNESS FOR A PARTICULAR PURPOSE AND NONINFRINGEMENT.
Copyright © 2026 OneKey MLS. All rights reserved. All information provided by the listing agent/broker is deemed reliable but is not guaranteed and should be independently verified.