
39 Seabrook Point Drive, Seabrook, SC 29940
 3
3 2
2|House
NZD $848,783
USD $475,000
Published on: 18 Jul 2026
Last updated on: 09 Oct 2026
Property ID: 110109420209
Translate to English
Residential, Seabrook, SC
39 Seabrook Point Drive, Seabrook, SC 29940
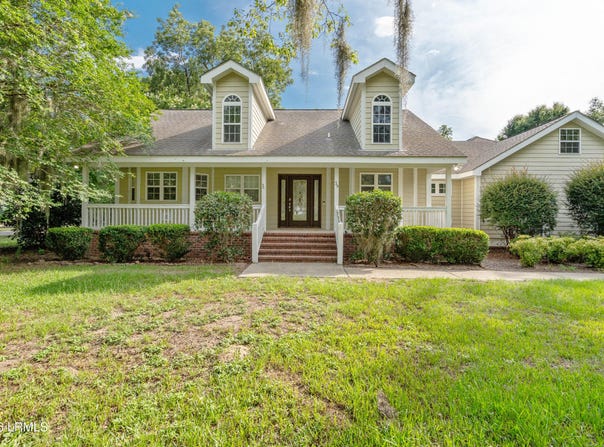
Spacious custom home in the desirable Seabrook Point community offering incredible potential for the buyer ready to make it their own. Priced to sell, this home features a functional split floor plan, generous room sizes, and endless possibilities to update and add value. The living room offers a tray ceiling and wood-burning fireplace, while the kitchen features granite countertops, stainless steel appliances, and plenty of workspace. A dedicated office sits just off the front entry, and the spacious primary suite includes separate his-and-her closets, a built-in dresser, dual vanities, a jetted tub, and separate shower. Upstairs, you'll find a finished bonus room plus an expansive unfinished area with room for two additional bedrooms and a bath. House plans are included, making it easier to bring your vision to life. Outside, enjoy a large deck overlooking the fenced backyard, a circular driveway, two-car garage, and a private wooded setting. With an acceptable offer, the seller is willing to provide a paint and flooring credit, giving the next owner a head start on making this home their own. If you're looking for a home with great bones, tons of square footage, and unlimited potential in one of Beaufort's most sought-after neighborhoods, this is an opportunity you won't want to miss.
Property Details
Basic Info
Indoor Feature
Outdoor Feature
Basic Info
Property Type
House
Listing Status
Active
Land Size
2,994.68 m2
Building Size
211.17 m2
Year Built
2006
Rooms
3 bedroom(s), 2 bathroom(s)
Architecture Style
Ranch
Num Floors
2
County
Beaufort
Parcel ID
R100-014-00a-0078-0000
Provider
Lowcountry Regional MLS
Subdivision
Seabrook Point
Brokerage Office Name
Keller Williams
Brokerage Office Phone
(843) 321-1103
Neighbourhoods
Seabrook Point
Address
39 Seabrook Point Drive, Seabrook, SC 29940
Contact Agent
Leah Melvin
Keller Williams
2208 Mossy Oaks Rd. , Port Royal, SC 29935
Get in touch
Contact Agent
Contact Agent
Email enquiry to Keller Williams
Leah Melvin
2208 Mossy Oaks Rd. , Port Royal, SC 29935
What's your enquiry about?
By clicking "Submit", you accept our Privacy Policy and acknowledge that as the agent for this property is located overseas, your information may not be handled in accordance with the privacy laws applicable to this website.
Property ID: 110109420209
Original Property ID: 3yd-BCARSC-197265Data provided by Lowcountry Regional MLS, MLS #: 197265
* THIS SERVICE MAY CONTAIN TRANSLATIONS POWERED BY GOOGLE. GOOGLE DISCLAIMS ALL WARRANTIES RELATED TO THE TRANSLATIONS, EXPRESS OR IMPLIED, INCLUDING ANY WARRANTIES OF ACCURACY, RELIABILITY, AND ANY IMPLIED WARRANTIES OF MERCHANTABILITY, FITNESS FOR A PARTICULAR PURPOSE AND NONINFRINGEMENT.
Copyright © 2026 Lowcountry Regional MLS. All rights reserved. All information provided by the listing agent/broker is deemed reliable but is not guaranteed and should be independently verified.
Similar Properties
These similar properties are shown based on the property type and distance to this listing.