
3908 Slate Drive, Champaign, IL 61822
 3
 4
|Other
NZD $731,012
USD $399,900
Published on: 13 Oct 2026
Last updated on: 21 Nov 2026



Property ID: 110120517523
Translate to English
Residential, Champaign, IL
3908 Slate Drive, Champaign, IL 61822
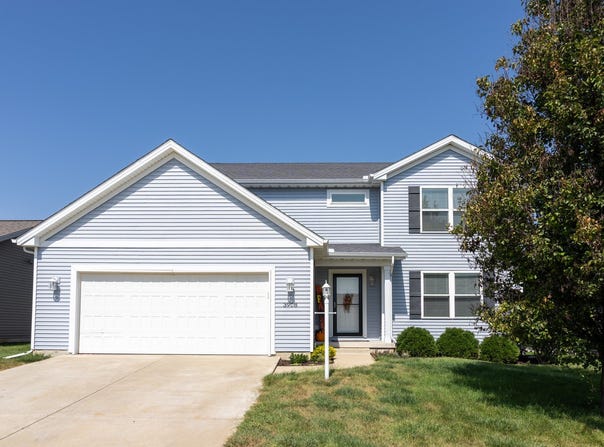
This two-story home, constructed by Armstrong Builders in 2017, is on a low traffic street that ends at Sunset Ridge Park -a 19.4-acre park that lives up to its name, featuring endless sunset views, a playground, and a .68-mile paved walking path. The floor plan lives larger than the square footage suggests, featuring generous spaces throughout. The foyer opens into the living room, which features full-length south-facing windows. The living area flows through an open doorway to the kitchen and dining area. The kitchen features rich espresso finish cabinets, upscale stainless steel appliances, an island with bar stool seating, and a walk-in pantry. The entry from the garage features a drop zone area with built-ins. The second floor offers three generously sized bedrooms, two of which have walk-in closets. The primary suite's bathroom features double vanity, ceramic tile floor, a walk-in shower with glass doors, and a transom window that offers natural light without compromising privacy. The current owners finished the basement, adding a large family/media/game room, a 4th bedroom, and a 3rd full bath. The backyard features a large garden shed and patio. See HD photo gallery and immersive 3D virtual tour!
Property Details
Basic Info
Outdoor Feature
Basic Info
Property Type
Other
Listing Status
Active
Land Size
607.03 m2
Building Size
169.08 m2
Year Built
2017
Rooms
3 bedroom(s), 4 bathroom(s)
Num Floors
2
County
Champaign
Parcel ID
412004324010
Provider
Midwest Real Estate Data, LLC
Subdivision
Boulder Ridge
Brokerage Office Name
RE/MAX Realty Associate
Brokerage Office Phone
(217) 373-4964
Neighbourhoods
Boulder Ridge
Address
3908 Slate Drive, Champaign, IL 61822
Nearby Schools
| Type | School name | District name |
|---|---|---|
| High | Centennial High School | Not available |
| Not available | Not available | Not available |
| Elementary | Unit 4 Of Choice | Not available |
| Not available | Not available | Not available |
| Middle | Unit 4 Of Choice | Not available |
| Not available | Not available | Not available |
| Juniorhigh | Unit 4 Of Choice | Not available |
| Not available | Not available | Not available |
Tax History
| Year | Tax amount | |
|---|---|---|
| 2025 | USD $9274 | NZD $16,953* |
*Converted price in your currency provided by Open Exchange Rates. Exchange rates are subject to continuous change. Neither realestate.co.nz nor its affiliates guarantee that the conversion reflects current conversion rates and are not responsible for any inaccuracies. realestate.co.nz recommends that you independently verify any information before relying on it.
Contact Agent
Matt Difanis
RE/MAX REALTY ASSOCIATES-CHA
2009 Fox Drive - Suite G , Champaign, IL 61820
Get in touch
Contact Agent
Contact Agent
Email enquiry to RE/MAX REALTY ASSOCIATES-CHA
Matt Difanis
2009 Fox Drive - Suite G , Champaign, IL 61820
What's your enquiry about?
By clicking "Submit", you accept our Privacy Policy and acknowledge that as the agent for this property is located overseas, your information may not be handled in accordance with the privacy laws applicable to this website.
Property ID: 110120517523
Original Property ID: 3yd-MREDIL-12768901Data provided by Midwest Real Estate Data, LLC, MLS #: 12768901
* THIS SERVICE MAY CONTAIN TRANSLATIONS POWERED BY GOOGLE. GOOGLE DISCLAIMS ALL WARRANTIES RELATED TO THE TRANSLATIONS, EXPRESS OR IMPLIED, INCLUDING ANY WARRANTIES OF ACCURACY, RELIABILITY, AND ANY IMPLIED WARRANTIES OF MERCHANTABILITY, FITNESS FOR A PARTICULAR PURPOSE AND NONINFRINGEMENT.
Copyright © 2026 Midwest Real Estate Data, LLC. All rights reserved. All information provided by the listing agent/broker is deemed reliable but is not guaranteed and should be independently verified.
Similar Properties
These similar properties are shown based on the property type and distance to this listing.