
3946 Beckford St., Florence, SC 29501
 3
3 3
3|Other
NZD $634,118
USD $354,900
Published on: 18 Aug 2026
Last updated on: 16 Sep 2026
Property ID: 110109853561
Translate to English
Residential, Traditional, 1 1/2 Stories, Florence, SC
3946 Beckford St., Florence, SC 29501
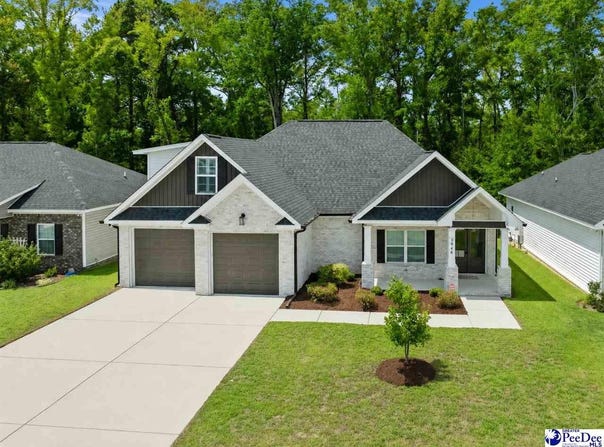
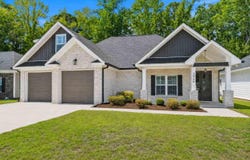
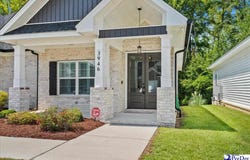
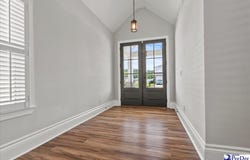
Built in 2021 and meticulously maintained by its original owner, this pristine home located in Highgate offers a desirable floor plan with an open-concept design. With nearly 1,900 square feet of living space, three bedrooms, and three full bathrooms, the layout offers a natural flow between shared living spaces while giving each bedroom its own sense of separation. The exterior has a clean, classic look with a white brick finish accented by dark shutters and contrasting gable details. A covered front porch is framed by a pair of striking black entry doors with glass panels, setting the tone before you step inside. The foyer makes a welcoming introduction with wood flooring and plantation shutters that continue throughout the home. Cathedral ceilings extend from the foyer into the living room, giving the main living area a bright and spacious feel. A brick gas-log fireplace with a custom mantel anchors the living room, while a nearby door provides direct access to the screened back porch. The open layout continues into the kitchen, where granite countertops, crisp white cabinetry, a tile backsplash, stainless steel appliances, a large farmhouse sink, and a working island with counter seating create an inviting space for everyday meals and gathering. Several windows fill the adjoining dining room with natural light. An oversized laundry room adds generous cabinetry and countertop space, and the washer and dryer convey with the home. A rich wood barn door opens to the first-floor primary suite, where a double tray ceiling adds dimension to the generously sized bedroom. The ensuite bathroom has a calm, polished feel, featuring a long double vanity with additional cabinetry, a soaking tub, and a tiled walk-in shower with bench seating and a rain shower head. The adjoining walk-in closet offers an abundance of built-in shelving along with enough room for a seating bench in the center. On the opposite side of the home, a second main-floor bedroom is accompanied by another full bathroom, complementing the split-bedroom layout. Upstairs, the third bedroom features vaulted ceilings, its own mini-split system for added comfort, and an additional full bathroom. The screened back porch extends the living space outdoors, with plenty of room for multiple seating arrangements or the option to add a dining area. Beyond the porch, the backyard is framed by mature trees and wooded surroundings, creating a peaceful backdrop to the property. A white driveway leads to the two-car garage, rounding out a home with an easy-flowing layout, generous storage, and spaces that feel inviting from front to back. Don't miss your opportunity to experience this exceptional home - schedule your showing today! NOTE: some pictures are virtually staged.
Property Details
Basic Info
Indoor Feature
Outdoor Feature
Basic Info
Property Type
Other
Listing Status
Active
Land Size
1,173.59 m2
Building Size
176.42 m2
Year Built
2021
Rooms
3 bedroom(s), 3 bathroom(s)
Architecture Style
Other
Num Floors
2
County
Florence
Provider
Pee Dee Realtor Association
Subdivision
HIGHGATE
Brokerage Office Name
eXp Realty Pee Dee
Brokerage Office Phone
(888) 440-2798
Neighbourhoods
HIGHGATE
Address
3946 Beckford St., Florence, SC 29501
Nearby Schools
| Type | School name | District name |
|---|---|---|
| High | WEST FLORENCE | Not available |
| Elementary | LUCY T. DAVIS/MOORE | Not available |
| Middle | JOHN W MOORE MIDDLE | Not available |
| Juniorhigh | JOHN W MOORE MIDDLE | Not available |
Contact Agent
Natalie Taflinger
EXP Realty LLC
170 Meeting Street Ste 304 , Charleston, SC 29401
Get in touch
Contact Agent
Contact Agent
Email enquiry to EXP Realty LLC
Natalie Taflinger
170 Meeting Street Ste 304 , Charleston, SC 29401
What's your enquiry about?
By clicking "Submit", you accept our Privacy Policy and acknowledge that as the agent for this property is located overseas, your information may not be handled in accordance with the privacy laws applicable to this website.
Property ID: 110109853561
Original Property ID: 3yd-RAGPDSC-2603367Data provided by Pee Dee Realtor Association, MLS #: 2603367
* THIS SERVICE MAY CONTAIN TRANSLATIONS POWERED BY GOOGLE. GOOGLE DISCLAIMS ALL WARRANTIES RELATED TO THE TRANSLATIONS, EXPRESS OR IMPLIED, INCLUDING ANY WARRANTIES OF ACCURACY, RELIABILITY, AND ANY IMPLIED WARRANTIES OF MERCHANTABILITY, FITNESS FOR A PARTICULAR PURPOSE AND NONINFRINGEMENT.
Copyright © 2026 Pee Dee Realtor Association. All rights reserved. All information provided by the listing agent/broker is deemed reliable but is not guaranteed and should be independently verified.