
400 LEUTHOLD DRIVE, Fairbanks, AK 99712
 3
 3
|Other
NZD $1,466,737
USD $824,900
Published on: 31 Jul 2026
Last updated on: 29 Oct 2026
Property ID: 110109599613
Translate to English
RESIDENTIAL, Tri-Level, Fairbanks, AK
400 LEUTHOLD DRIVE, Fairbanks, AK 99712
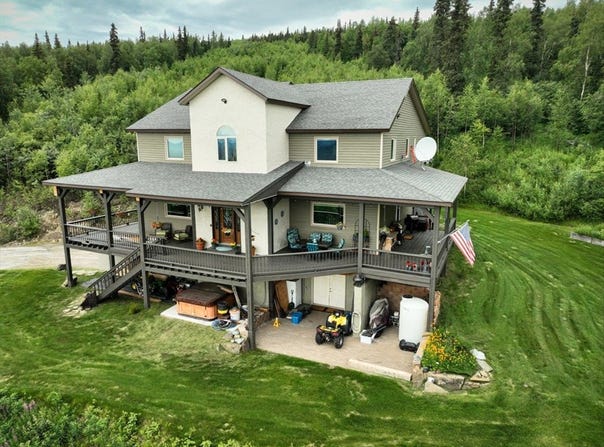
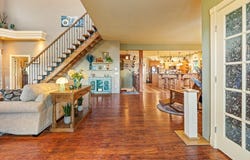
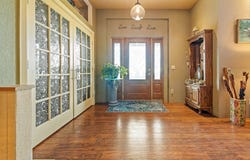
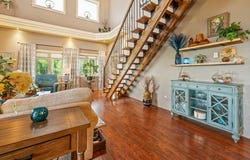
Experience true craftsmanship in this extraordinary custom-built home where exceptional quality, thoughtful engineering, and breathtaking Alaska views come together. This one-of-a-kind residence was built to an uncompromising standard, featuring insulated concrete form (ICF) construction on the lower level with impressive 13-inch-thick walls consisting of poured concrete, insulation, and 2 inches of foam on both the interior and exterior for incredible strength, efficiency, and comfort. The upper levels continue the home's superior construction with 7 1/2-inch all-foam exterior walls. The walkout lower level welcomes you with a cozy wood stove, soaring 10-foot ceilings, a spacious craft room with a closet, an unfinished bathroom ready for your finishing touches, and a mechanical room housing a premium Buderus boiler. Radiant heat is plumbed throughout the home. Hot water is plumbed even to the exterior hose bibs. The oversized tandem-style garage offers exceptional space for vehicles, toys, and projects, complete with a dedicated workbench area and convenient half bath. The main living level is designed to impress with an incredible open-concept floor plan highlighted by soaring 28-foot vaulted ceilings and walls of windows showcasing panoramic views of the valley, the Chatanika River, and beyond to the Alaska Range. The chef's kitchen features beautiful two-tone hickory cabinetry with soft-close doors and drawers, new appliances, a gas range that is also wired for an electric stove if preferred, and abundant workspace. Just off the kitchen is an amazing laundry room featuring new washer and dryer, built-in folding and drying stations, and an incredible 16' x 10' walk-in pantry highlighted by a custom stained-glass iris door. The spacious 18' x 18' primary suite is conveniently located on the main level and offers a luxurious walk-in closet complete with custom hardwood closet organizers. The ensuite bathroom features a walk-in shower and a relaxing jetted soaking tub. A propane line has already been installed beneath the floor in the living room, making it easy to add a gas fireplace in the corner if desired. Attention to detail is evident throughout with triple-pane windows featuring custom double blinds, handcrafted woodwork, a stunning handmade wrought-iron staircase, stained-glass front doors, all-LED lighting, insulated interior walls for exceptional sound reduction, and individual zone valves and thermostats for personalized comfort in every room. Even the dramatic vaulted living area was engineered so floor joists could be added in the future to create additional upper-level living space if desired. The upper level features soaring 16-foot ceilings in a central gathering area, currently used as a workout space but easily convertible into an additional bedroom, family room, or playroom. One spacious bedroom offers vaulted ceilings, a walk-in closet, and plumbing already installed behind the wall for a future vanity. Another oversized bedroom also boasts vaulted ceilings tall enough to accommodate custom bunk beds, along with another generous walk-in closet. Completing this level is a beautifully appointed full bathroom featuring porcelain tile, a separate jetted soaking tub, and a walk-in shower. Outside, nearly 1,000 square feet of decking provides the perfect setting to relax in the hot tub while enjoying truly spectacular panoramic views. Situated on 4.25 acres, the property offers abundant parking and includes an approximately 20' x 20' x 10' storage building with an 8' x 8' overhead door-large enough to drive a truck or vehicle inside and offering excellent potential for conversion into a guest cabin, workshop, or studio. The property is served by a recently completed 250-foot private well and includes the peace of mind of an 18 kW Generac backup generator. The neighboring watershed creates a unique natural setting where a spring-fed stream flows nearby, providing the soothing sound of running water that chan
Property Details
Basic Info
Indoor Feature
Outdoor Feature
Basic Info
Property Type
Other
Listing Status
Active
Land Size
17,158.69 m2
Building Size
487.93 m2
Year Built
2007
Rooms
3 bedroom(s), 3 bathroom(s)
Architecture Style
Other
Parcel ID
546976
Provider
Greater Fairbanks Board-Realtors
Subdivision
HAYSTACK
Brokerage Office Name
Summit Realty Group
Brokerage Office Phone
(907) 374-3208
Neighbourhoods
HAYSTACK
Address
400 LEUTHOLD DRIVE, Fairbanks, AK 99712
Nearby Schools
| Type | School name | District name |
|---|---|---|
| High | Lathrop | Not available |
| Elementary | Weller | Not available |
| Middle | Tanana | Not available |
| Juniorhigh | Tanana | Not available |
Contact Agent
Zeb Mabie
SUMMIT REALTY GROUP
411 4th Avenue , Fairbanks, AK 99701
Get in touch
Contact Agent
Contact Agent
Email enquiry to SUMMIT REALTY GROUP
Zeb Mabie
411 4th Avenue , Fairbanks, AK 99701
What's your enquiry about?
By clicking "Submit", you accept our Privacy Policy and acknowledge that as the agent for this property is located overseas, your information may not be handled in accordance with the privacy laws applicable to this website.
Property ID: 110109599613
Original Property ID: 3yd-GFBRAK-160893Data provided by Greater Fairbanks Board-Realtors, MLS #: 160893
* THIS SERVICE MAY CONTAIN TRANSLATIONS POWERED BY GOOGLE. GOOGLE DISCLAIMS ALL WARRANTIES RELATED TO THE TRANSLATIONS, EXPRESS OR IMPLIED, INCLUDING ANY WARRANTIES OF ACCURACY, RELIABILITY, AND ANY IMPLIED WARRANTIES OF MERCHANTABILITY, FITNESS FOR A PARTICULAR PURPOSE AND NONINFRINGEMENT.
Copyright © 2026 Greater Fairbanks Board-Realtors. All rights reserved. All information provided by the listing agent/broker is deemed reliable but is not guaranteed and should be independently verified.