
400 MOSBY Boulevard, BERRYVILLE, VA 22611
 4
 4
|Other
NZD $1,069,580
USD $584,900
Published on: 24 Sep 2026
Last updated on: 17 Nov 2026
Property ID: 110110306967
Translate to English
Residential, BERRYVILLE, VA
400 MOSBY Boulevard, BERRYVILLE, VA 22611
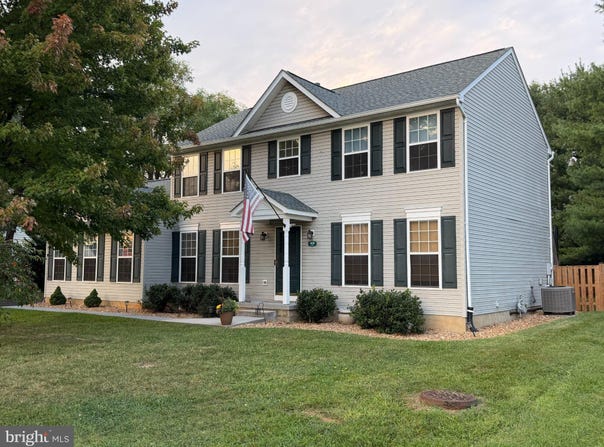
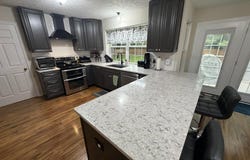
PRICE IMPROVEMENT + $20,000 BUYER CREDIT! $5,000 Price Reduction AND $20,000 in Buyer Credit! An incredible opportunity to make this beautiful home yours while enjoying substantial savings! Welcome to Battlefield Estates, where timeless traditional charm meets modern comfort and thoughtful upgrades. Built in 1997 and meticulously maintained, this inviting home offers 4 spacious bedrooms, 3.5 bathrooms, and a thoughtfully designed floor plan that provides the perfect balance of everyday functionality and entertaining space. Step inside to discover a warm and welcoming interior featuring beautiful luxury vinyl plank flooring and plush carpeting. The heart of the home is the stunning gourmet kitchen, remodeled in 2023, featuring stainless steel appliances, upgraded quartz countertops, and a convenient pantry for added storage and organization. The kitchen flows seamlessly into the main living area, where a charming gas fireplace creates the perfect atmosphere for relaxing evenings. A dedicated main-level laundry room adds convenience, while a private home office with functional built-ins provides an ideal work-from-home space. The finished walkup-style basement expands your living options with an additional bonus room and extensive storage, plus walk-up stairs offering convenient exterior access. Outdoor living is just as impressive! Enjoy the spectacular back deck overlooking an expansive backyard with plenty of room for pets, play, outdoor entertaining, and gatherings. A two-car, side-entry attached garage and an oversized driveway provide ample parking and convenience. Some of the major improvements include the kitchen and a new roof. Located in the desirable Battlefield Estates community, you'll appreciate the welcoming neighborhood atmosphere, well-maintained sidewalks, and neighborhood street lighting. Enjoy convenient access to local parks, top-rated schools, and essential public services. With $5,000 price reduction PLUS $20,000 in buyer credit, this is an opportunity you won't want to miss! Whether you're looking for room to grow, space to entertain, or a comfortable place to call home, this property delivers the perfect combination of classic appeal, modern updates, and everyday convenience. Come discover everything this wonderful home has to offer! Buyers to independently verify all information, including square footage, school assignments, zoning, and municipal information.
Property Details
Basic Info
Indoor Feature
Outdoor Feature
Basic Info
Property Type
Other
Listing Status
Active
Land Size
1,246.84 m2
Building Size
249.91 m2
Year Built
1997
Rooms
4 bedroom(s), 4 bathroom(s)
Architecture Style
Other
Num Floors
3
County
CLARKE
Provider
Bright MLS
Subdivision
BATTLEFIELD ESTATES
Brokerage Office Name
Tetra Corporation
Brokerage Office Phone
(703) 391-6245
Neighbourhoods
BATTLEFIELD ESTATES
Address
400 MOSBY Boulevard, BERRYVILLE, VA 22611
Nearby Schools
| Type | School name | District name |
|---|---|---|
| High | CLARKE | Not available |
| Not available | Not available | Not available |
| Elementary | CALL SCHOOL BOARD | Not available |
| Not available | Not available | Not available |
| Middle | CALL SCHOOL BOARD | Not available |
| Not available | Not available | Not available |
| Juniorhigh | CALL SCHOOL BOARD | Not available |
| Not available | Not available | Not available |
Contact Agent
Frederick Dondero
Tetra Corporation
221 E Main Street unit: 201 , Purcellville, VA 20132
Get in touch
Contact Agent
Contact Agent
Email enquiry to Tetra Corporation
Frederick Dondero
221 E Main Street unit: 201 , Purcellville, VA 20132
What's your enquiry about?
By clicking "Submit", you accept our Privacy Policy and acknowledge that as the agent for this property is located overseas, your information may not be handled in accordance with the privacy laws applicable to this website.
Property ID: 110110306967
Original Property ID: 3yd-TRENDPA-VACL2007238Data provided by Bright MLS, MLS #: VACL2007238
* THIS SERVICE MAY CONTAIN TRANSLATIONS POWERED BY GOOGLE. GOOGLE DISCLAIMS ALL WARRANTIES RELATED TO THE TRANSLATIONS, EXPRESS OR IMPLIED, INCLUDING ANY WARRANTIES OF ACCURACY, RELIABILITY, AND ANY IMPLIED WARRANTIES OF MERCHANTABILITY, FITNESS FOR A PARTICULAR PURPOSE AND NONINFRINGEMENT.
Copyright © 2026 Bright MLS. All rights reserved. All information provided by the listing agent/broker is deemed reliable but is not guaranteed and should be independently verified.