
4012 Franks Creek Drive, Cary, NC 27518
LATEST
 4
4 3
3|House
NZD $1,139,298
USD $639,000
Published on: 03 Oct 2026
Last updated on: 04 Oct 2026


Property ID: 110120095777
Translate to English
Residential, Cary, NC
4012 Franks Creek Drive, Cary, NC 27518
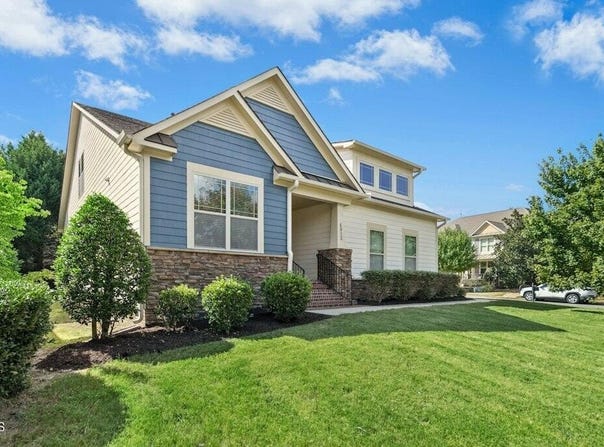
Enjoy the best of Cary living with shops and restaurants within walking distance, the YMCA nearby and a first-floor layout that makes everyday life easy. The main level features a spacious primary suite, a separate guest suite and an additional flex room that can serve as a home office or fourth bedroom. The renovated kitchen includes all new appliances and opens to the main living areas, creating an easy flow for cooking, gathering and entertaining. The primary bath has also been beautifully updated with a tiled shower and freestanding tub, while fresh paint throughout gives the home a bright, move-in-ready feel. Upstairs, a huge bonus room offers plenty of space for a media room, playroom, workout space or second living area, along with an additional bedroom and full bathroom. Outside, the screened porch extends the living space and overlooks a large, flat, fenced backyard with plenty of room for pets, play, gardening or entertaining. With flexible living spaces, thoughtful updates and a location that puts so much of Cary close at hand, this home offers both convenience and room to live the way you want.
Property Details
Basic Info
Indoor Feature
Outdoor Feature
Basic Info
Property Type
House
Listing Status
Active
Land Size
1,011.72 m2
Building Size
251.12 m2
Year Built
2012
Rooms
4 bedroom(s), 3 bathroom(s)
Architecture Style
Craftsman
Num Floors
2
County
Wake
Parcel ID
076001192778000 0364843
Provider
Doorify MLS
Subdivision
Stonebridge
Brokerage Office Name
Apex Legacy Partners, Inc
Neighbourhoods
Stonebridge
Address
4012 Franks Creek Drive, Cary, NC 27518
Nearby Schools
| Type | School name | District name |
|---|---|---|
| High | Wake - Felton Grove High | Not available |
| Elementary | Wake - Oak Grove Elementary | Not available |
| Middle | Wake - Lufkin Road Middle | Not available |
| Juniorhigh | Wake - Lufkin Road Middle | Not available |
Tax History
| Year | Tax amount | |
|---|---|---|
| 2026 | USD $6036 | NZD $10,762* |
*Converted price in your currency provided by Open Exchange Rates. Exchange rates are subject to continuous change. Neither realestate.co.nz nor its affiliates guarantee that the conversion reflects current conversion rates and are not responsible for any inaccuracies. realestate.co.nz recommends that you independently verify any information before relying on it.
Contact Agent
Nick Vosburg
Keller Williams Legacy
1483 Beaver Creek Commons Driv , Apex, NC 27502
Get in touch
Contact Agent
Contact Agent
Email enquiry to Keller Williams Legacy
Nick Vosburg
1483 Beaver Creek Commons Driv , Apex, NC 27502
What's your enquiry about?
By clicking "Submit", you accept our Privacy Policy and acknowledge that as the agent for this property is located overseas, your information may not be handled in accordance with the privacy laws applicable to this website.
Property ID: 110120095777
Original Property ID: 3yd-TRIANGLE-10196239Data provided by Doorify MLS, MLS #: 10196239
* THIS SERVICE MAY CONTAIN TRANSLATIONS POWERED BY GOOGLE. GOOGLE DISCLAIMS ALL WARRANTIES RELATED TO THE TRANSLATIONS, EXPRESS OR IMPLIED, INCLUDING ANY WARRANTIES OF ACCURACY, RELIABILITY, AND ANY IMPLIED WARRANTIES OF MERCHANTABILITY, FITNESS FOR A PARTICULAR PURPOSE AND NONINFRINGEMENT.
Copyright © 2026 Doorify MLS. All rights reserved. All information provided by the listing agent/broker is deemed reliable but is not guaranteed and should be independently verified.