
402 N Main Street, Veblen, SD 57270
LATEST
 4
 2
|Other
NZD $266,855
USD $150,000
Published on: 02 Nov 2026
Last updated on: 02 Nov 2026
Property ID: 110120942119
Translate to English
Residential, Veblen, SD
402 N Main Street, Veblen, SD 57270
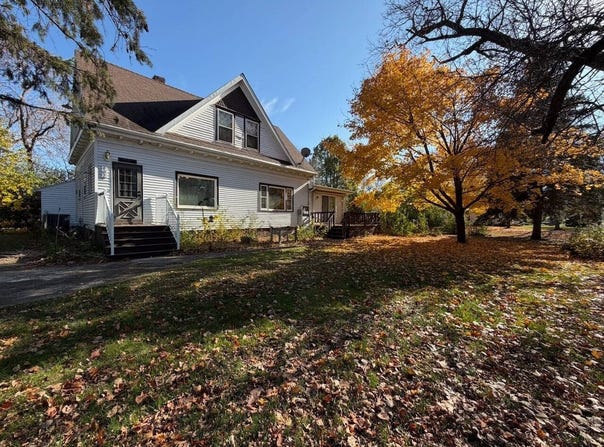
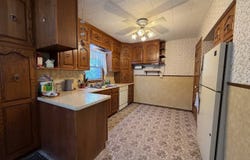
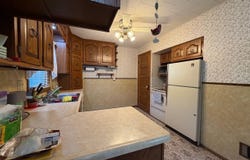
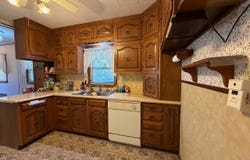
Located on the north edge of Veblen, this well-kept two-story home sits on a spacious 100 x 175 lot surrounded by mature trees. The 1,632 sq ft home has four bedrooms and two full bathrooms. On the main floor, the kitchen opens to a dining room with a built-in buffet, and an arched opening leads into the living room. From there, step down into the family room, where a propane fireplace and a sliding glass door to the deck make it a comfortable place to gather. A main-floor bedroom, full bathroom, and laundry add everyday convenience. Upstairs are three more bedrooms and a second full bathroom. Much of the original woodwork remains intact and in good condition, and hardwood floors are under the carpet in many rooms. Forced-air heating and central air are provided by an electric heat pump and a propane furnace. Electric water heater. The unfinished basement offers additional storage. Outside, the home features low-maintenance steel siding, an asphalt driveway, an attached single-stall garage (14 x 22), and a detached oversized single-stall garage (20 x 24), with plenty of room for vehicles, tools, and toys. Owned by the same family since 1959, the home has been updated over the decades while keeping much of its original character and is now ready for its next chapter with a new owner!
Property Details
Basic Info
Indoor Feature
Outdoor Feature
Basic Info
Property Type
Other
Listing Status
Active
Land Size
1,618.74 m2
Building Size
151.62 m2
Year Built
1928
Rooms
4 bedroom(s), 2 bathroom(s)
Num Floors
2
County
Marshall
Provider
My State MLS
Brokerage Office Name
Dakota View Realty & Auctions
Address
402 N Main Street, Veblen, SD 57270
Contact Agent
Jennifer Keintz
Dakota View Realty & Auctions
210 E Hickory St, Sisseton, SD 57262
Get in touch
Contact Agent
Contact Agent
Email enquiry to Dakota View Realty & Auctions
Jennifer Keintz
210 E Hickory St, Sisseton, SD 57262
What's your enquiry about?
By clicking "Submit", you accept our Privacy Policy and acknowledge that as the agent for this property is located overseas, your information may not be handled in accordance with the privacy laws applicable to this website.
Property ID: 110120942119
Original Property ID: 3yd-NYSMLS-12050928Data provided by My State MLS, MLS #: 12050928
* THIS SERVICE MAY CONTAIN TRANSLATIONS POWERED BY GOOGLE. GOOGLE DISCLAIMS ALL WARRANTIES RELATED TO THE TRANSLATIONS, EXPRESS OR IMPLIED, INCLUDING ANY WARRANTIES OF ACCURACY, RELIABILITY, AND ANY IMPLIED WARRANTIES OF MERCHANTABILITY, FITNESS FOR A PARTICULAR PURPOSE AND NONINFRINGEMENT.
Copyright © 2026 My State MLS. All rights reserved. All information provided by the listing agent/broker is deemed reliable but is not guaranteed and should be independently verified.
Similar Properties
These similar properties are shown based on the property type and distance to this listing.